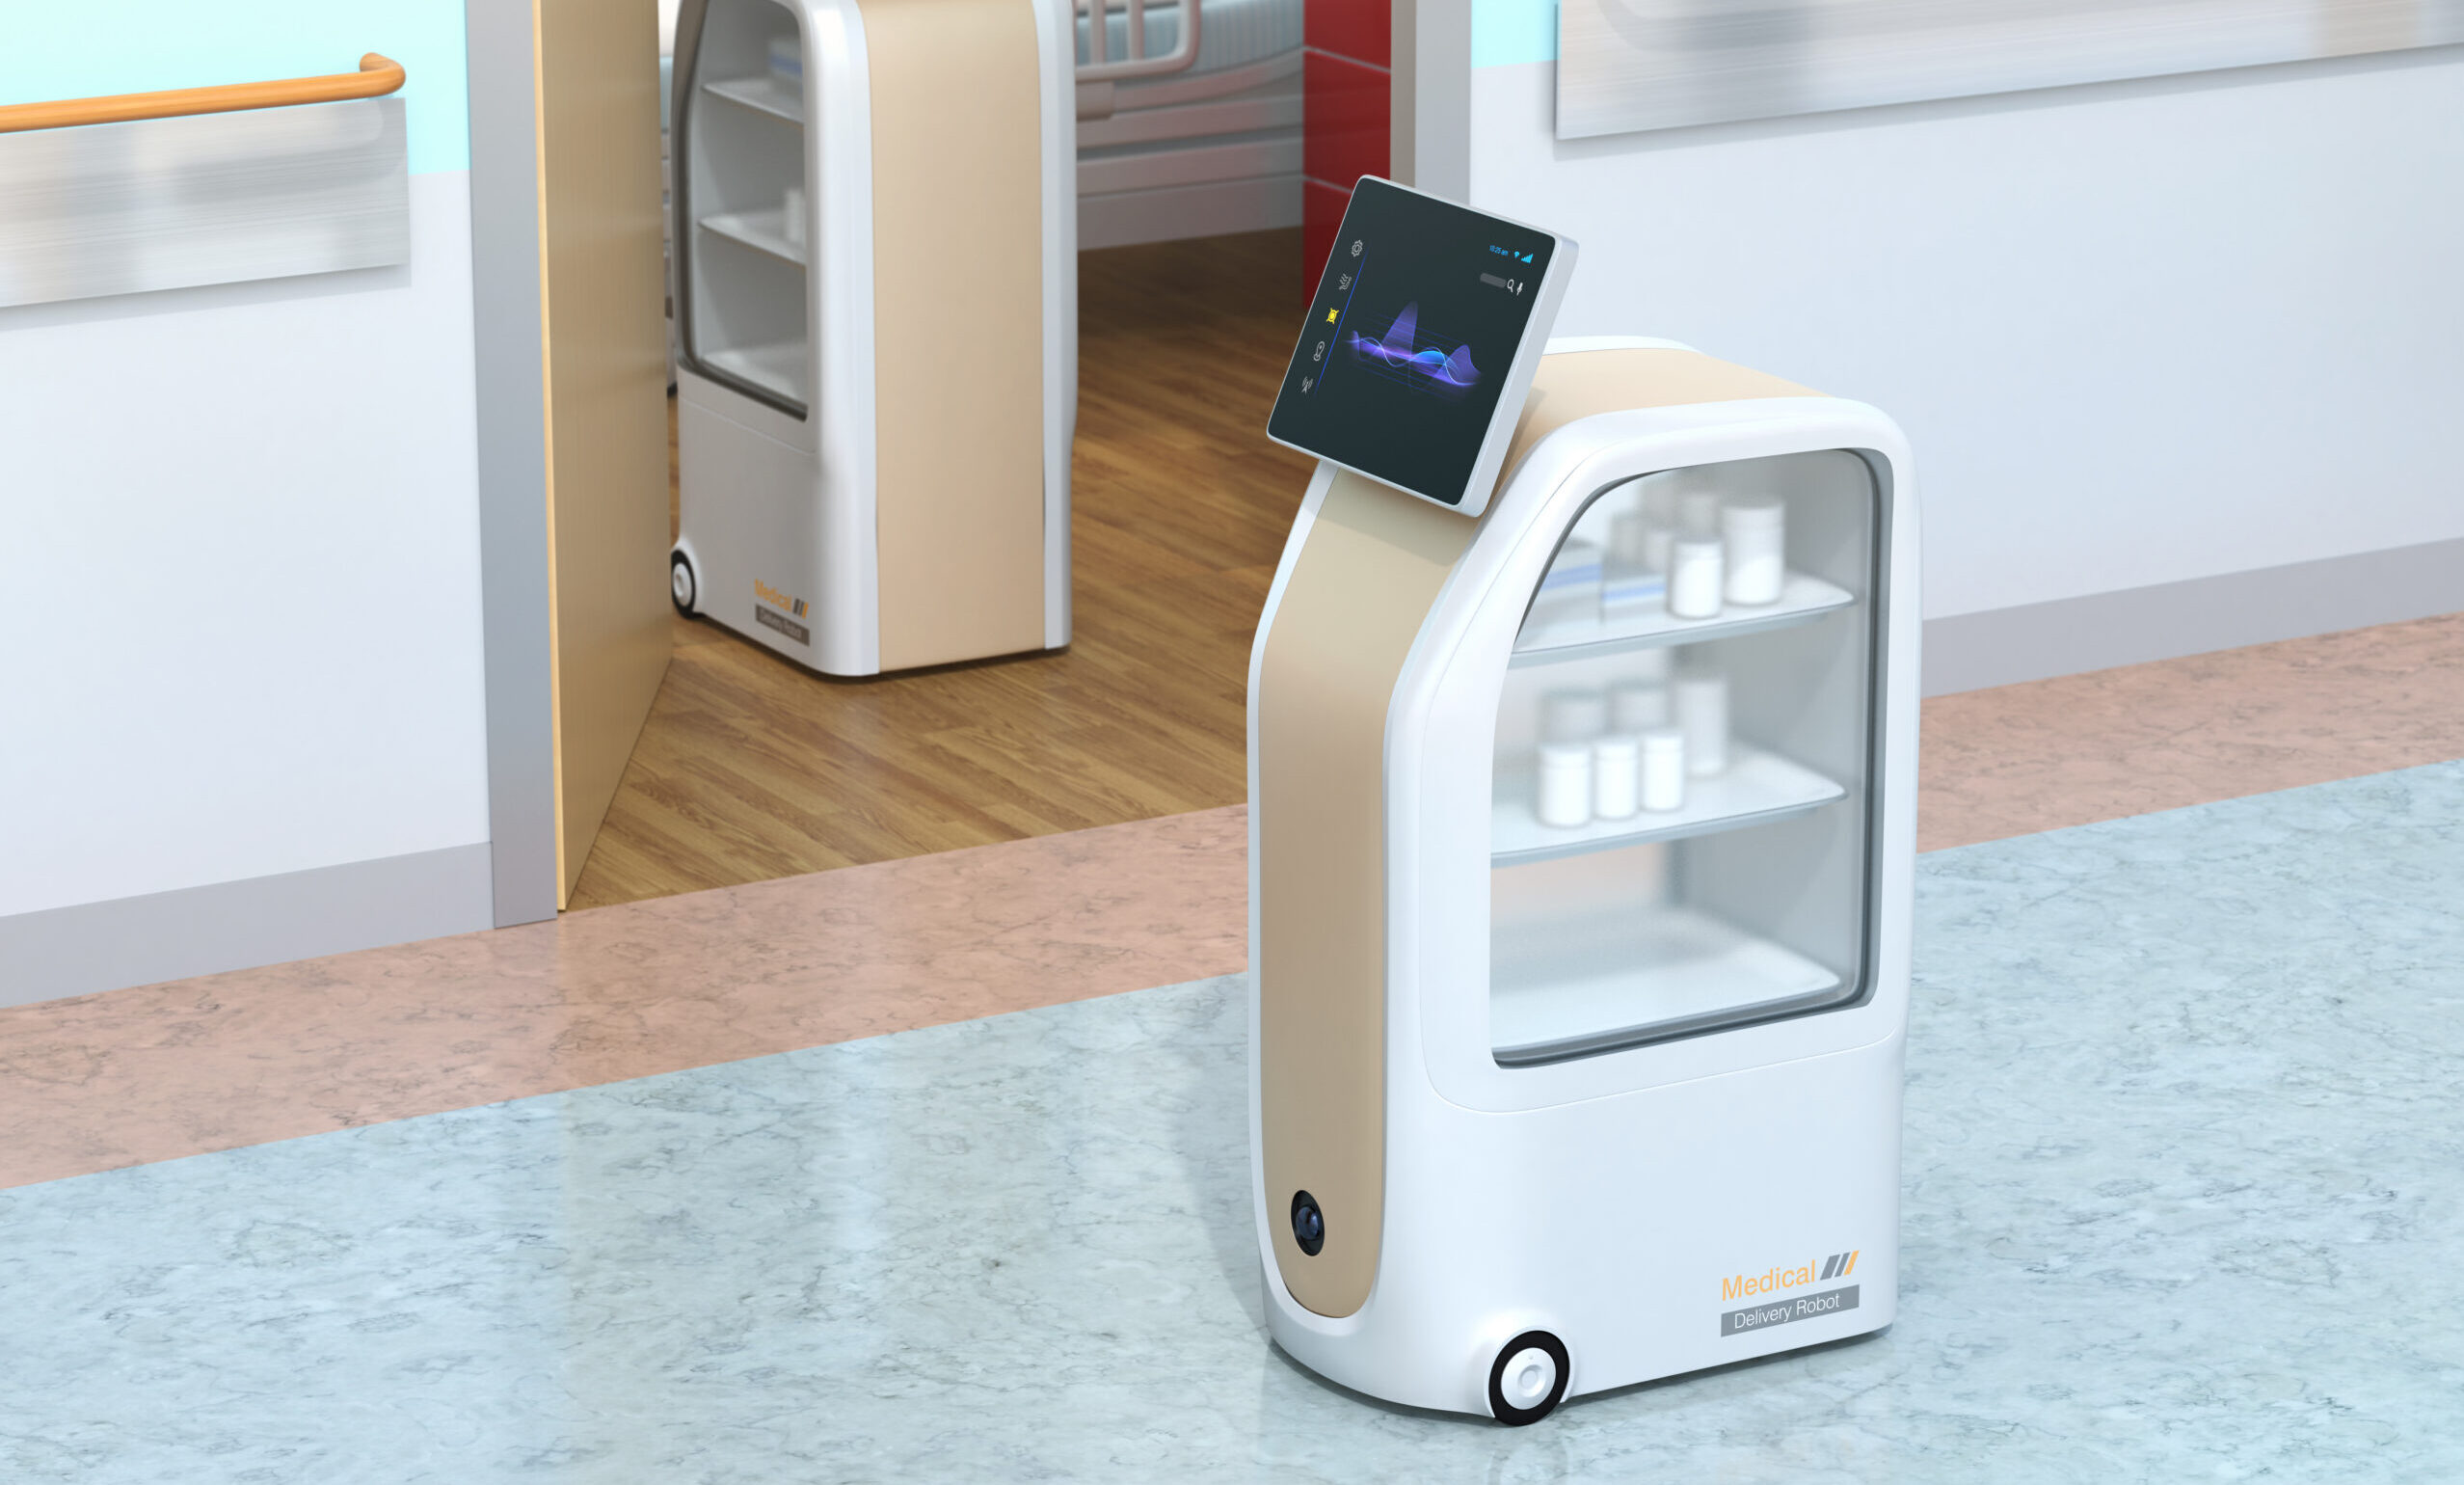
At the new St. Paul's Hospital, automated transport is being designed to keep support staff closer to clinical teams, not simply move carts faster.

By Preethi Sethi, RDMS, CRGS, MSc eHealth, Lean | Angus Connect

A cart of soiled linen is ready to leave a patient floor. A support worker pushes it to the elevator, waits, rides down to the service area, exchanges it for clean linen, then makes the trip back.

It is a familiar journey in a hospital, repeated often by people moving food, supplies, linen, and waste.

At the new St. Paul’s Hospital in Vancouver, that routine raised a different question: what if the support worker did not have to leave the floor?

For Don Wills – lead for automated logistics planning at new St. Paul’s  – that became one of the most important possibilities created by automated guided vehicles (AGVs): “What if we use automation to rethink how support services work, not simply how carts move? The vehicle could move the cart. The support worker could stay closer to the clinical team.”

That idea shifted attention to the part of the journey that automation does not complete: the last 30 metres.

Where automation stops

Don describes the “last 30 metres” as the distance between the dedicated AGV elevator and the final point where materials are ultimately received and put away. The phrase captures a service ambition and a clear vision: someone in the last 30 metres is there to receive the delivery and help the clinical team use what has arrived.

An AGV can bring a cart to the floor. It cannot understand what has changed on the unit that morning, nor can it coordinate several support services arriving at once, or build a working relationship with the people using what it delivers.

That's where Don sees a different role for support services: "as a multi-skilled worker based on the floor who knows the unit, coordinates incoming services and becomes a familiar point of contact for the clinical team. This person is a ‘quarterback’ for support services – someone who can see what is arriving, understand what the team needs next, and coordinate the final handoff. A smart device could notify them when AGV deliveries are approaching.”

The planned linen workflow makes the change easy to see. An AGV would take soiled linen down to the service area and return clean linen to the floor, while the support worker manages the final handoff and connects that delivery with what the floor needs.

The opportunity is not simply to move carts differently. It is to use people’s time differently and thus keeping support staff closer to the clinical teams they serve.

VIDEO - Don and Preethi discuss new St. Paul’s Hospital’s service vision behind the last 30 metres and the role of a support colleague on the floor.


Protecting the last 30 metres in the design

The “last 30 metres” may sound like an operational issue, but it is also a building-design issue. Keeping major send-and-receive destinations closer to the elevator core helped protect the efficiency the AGV system was intended to create. As a hospital design develops, those relationships can change.

Don recalls one example from the new St. Paul’s design process: “Pharmacy had originally been planned in the sub-grade support services area. During design, it moved to the fifth floor, well away from the core service elevator intended to support its regular AGV movements. That change created a longer route for a department that would frequently send and receive materials.”

The team revisited the arrangement and ultimately swapped the pharmacy and laboratory locations. Keeping the elevator core central to the destinations it serves helped preserve the shorter journeys behind the last 30 metres.

The example points to a simple design-review question: When a department moves, what happens to the route its materials must travel? A change that looks reasonable on a floor plan can quietly add distance, waiting, and handling back into the workday.

Turning a service idea into a working system

From Angus Connect’s clinical consulting perspective, the service model has to survive the transition from an idea into the functional program, design documents and equipment specifications.

As AGV Compliance Advisors to new St. Paul’s Hospital, we help maintain that connection through planning and design – reviewing how operational intent is reflected in the building, workflows and equipment requirements as the project evolves; for example:

  • If a floor-based worker is expected to receive carts, there must be an appropriate place to receive them.
  • If that person is expected to coordinate several services, the operating procedures need to support that responsibility.
  • If a cart needs to work both for the service using it and for the automated transport system moving it, that requirement has to carry through into equipment selection and procurement.

While these details may seem removed from the original service vision, they are what give that vision a place in the building.

Designing the work as well as the route

Don also recognizes that bringing support services together is not simply a technology or design exercise: it changes work: “Creating a multi-skilled floor role raises important questions about responsibilities, training, change management and labour relationships. New St. Paul’s had the opportunity to undertake that work during a period of growth, with plans to retrain existing support services staff for the new role.”

Don's advice to other hospitals is to begin with the service they want staff and patients to experience, then work backwards. Understand the daily routines. Involve the people who perform them. Decide how responsibilities may need to change. Then make sure the building and its systems support that way of working.

New St. Paul’s is still planning toward this model. Its real test will come in operation, when staff experience and the movement of materials reveal how well the pieces work together.

For another hospital beginning the same conversation, the first step does not need to be complicated. Walk a familiar delivery route with the people who use it. Follow the cart all the way to its destination. Stay for the arrival and put-away. Notice where people wait, where they double back, and what takes them away from the colleagues they support.

Then walk the last 30 metres. Ask who will be there when the cart arrives and what they need to make the delivery useful.

Those answers belong in the plan every bit as much as the vehicle does. Because the real opportunity with automation isn't simply to move materials differently; it's to create a better way of working for the people who deliver and receive them.

Considering AGVs for your hospital?

Angus Connect can help connect your service model with the planning, design and equipment decisions needed to support it.

Contact Preethi Sethi here.


Demand is no longer the central question. The winners will be the projects and jurisdictions that can align power, approvals, procurement, cooling, and community expectations early enough to deliver. 


The tone at Data Centre West 2026 in Calgary this September was noticeably different from a year ago. In 2025, much of the discussion focused on whether Alberta could capture the surge in data centre investment and find enough power to support it. In 2026, the demand question felt largely settled. The harder question was how to execute projects at the speed and scale now being contemplated.

That shift matters well beyond Alberta. Across Canada and the United States, AI and cloud demand are colliding with the practical limits of electrical grids, equipment supply chains, approval processes and community tolerance. For owners and developers, a credible data centre strategy can no longer begin with the system basis of design and site selection alone. It must include a detailed plan for energy, community engagement, infrastructure, technology, construction delivery and future phase changes


Demand is strong but deliverable capacity is scarce

North American market data confirms what conference participants are seeing on the ground. CBRE reported that capacity under construction in the eight primary North American markets reached a record 7,481 MW in the first half of 2026. More than 80% was already preleased, while vacancy fell to 1.4%. In other words, substantial capital is moving into the sector, but capacity remains extremely tight.

The power implications are equally significant. The U.S. Department of Energy estimates that data centres accounted for about 4.4% of U.S. electricity consumption in 2023 and could account for 6.7% to 12% by 2028. In Ontario, the IESO’s 2026 reference outlook projects annual electricity demand from commercial data centres rising from 4.5 TWh in 2027 to 22.6 TWh by 2050. Even the low-demand scenario anticipates unprecedented growth.

These figures should not be interpreted as proof that every announced project will proceed. Connection queues include projects at very different levels of maturity. What they do show is that power availability has become a defining constraint, and that the ability to turn a power position into reliable, operating capacity will separate credible projects from speculative ones.


Power availability has become a defining constraint


Power strategy is now part of the core design

At Data Centre West, the discussion was not simply about obtaining a grid connection. It was about assembling an energy solution from several possible elements: grid supply, on-site generation, battery energy storage, renewables, microgrids and flexible or conditional connections. Alberta’s system operator has already allocated the full 1,200 MW available under the first phase of its interim large-load process and is developing the longer-term framework for additional projects.

Energy strategy, utility engagement and facility design must advance together.


This changes project sequencing. Energy strategy, utility engagement and facility design must advance together from the earliest stages. A project team needs to understand not only how many megawatts are required at full build-out, but also the ramp profile, redundancy expectations, power quality, load behaviour and the consequences of curtailment or delayed grid energization.

Behind-the-meter generation may accelerate delivery in some markets, but it does not remove the need for a full energy development plan. Fuel supply, emissions, permitting, operating responsibility, maintenance, black-start capability, and the role of the grid all have to be resolved. The best answer will vary by region and by workload. A training campus with enormous, flexible loads may warrant a different solution from a latency-sensitive inference facility or an enterprise colocation site.


Regulatory certainty is a competitive advantage

Developers are not only asking for fewer rules. They are asking for clear rules, predictable decisions and coordinated reviews. Where the province or state, system operator, utility, regulator, and municipality send conflicting signals, schedules become difficult to finance, and capital can move elsewhere.

Alberta illustrates both the opportunity and the complexity. The province’s data centre levy came into effect January 1, 2026, at up to 2% on computing equipment, with lower rates where projects rely less on the public grid. At the same time, AESO has introduced new connection requirements for transmission-connected data centres and is continuing to develop its longer-term framework for large loads and BYOG (Bring Your Own Generation) projects. For developers, the key issue is having enough clarity to understand the impact on cost and schedule.

Ontario faces a different system and market structure, while provinces with hydro-dominant grids offer another value proposition. This is why Canada should not be discussed as a single data centre market. Power availability, carbon intensity, connection processes, water constraints, tax structures and approval pathways differ materially by province and often by municipality.

Equipment availability is shaping electrical architecture

Transformers, switchgear, generators, and other major electrical components remain under pressure, with utilities and developers often pursuing the same equipment. Procurement can no longer wait for design completion. It is consistently the first topic of conversation in a confirmed project.

Conference participants described teams reconsidering traditional electrical architectures because an alternative voltage class or equipment configuration could be procured materially sooner. That approach can be sensible, but only if the project evaluates system protection, maintainability, spare-parts strategy, commissioning, operator familiarity and lifecycle risk - not just delivery time.

Owners can reduce exposure by identifying long-lead equipment early, prequalifying manufacturers, standardizing repeatable blocks where appropriate and aligning commercial commitments with realistic design maturity. The objective is not to freeze every decision prematurely. It is to preserve flexibility without leaving the critical path dependent on equipment that cannot be delivered when needed.


Start with the IT roadmap, not the cooling plant

Rapid changes in chip technology and rack density make mechanical planning challenging. A facility designed around yesterday’s air-cooled loads is poorly suited to today’s liquid-cooled GPU clusters. Conversely, oversizing a first phase for an uncertain future load can strand capacity and capital.

A more resilient approach starts with the owner’s best available IT roadmap: expected rack densities, deployment timing, cooling-water temperatures, redundancy requirements and the likely balance between training, inference and conventional compute. The mechanical and electrical systems can then be planned as modular infrastructure with defined pathways for expansion or conversion.

There is a real opportunity for Canadian markets. Canada’s cool climate can increase the hours available for free cooling, while more than 80% of Canadian electricity comes from non-emitting sources. Climate alone does not guarantee an efficient facility, Water strategy, heat-rejection temperatures, part-load performance, and controls integration need to be addressed together to drive efficiency. In suitable locations, waste-heat recovery can also become part of the project’s relationship with the surrounding community.


Community acceptance is now a project requirement

Loudoun County, Virginia offers a useful warning for emerging markets. As of March 2026, the county reported approximately 233 existing data centre buildings representing 56.5 million square feet. Those facilities generated $1.2 billion in real and personal property tax revenue in fiscal 2026, equal to 39% of the county’s overall budget. Yet the scale and pace of development have also intensified concerns about land use, transmission infrastructure, water, noise, air quality and community character.

Loudoun has since moved away from broad by-right development and now requires special-exception approval for future proposals. The lesson is straightforward: economic value does not eliminate local impacts, and technical compliance does not guarantee public trust.

Community considerations should therefore influence site selection and design from the beginning. Poor separation from residential areas is difficult to correct later. Low-frequency noise from mechanical and electrical equipment can create complaints even where conventional limits are technically met. New substations and transmission corridors may be more visible to neighbours than the data centre itself. Cooling choices affect water demand, plume, noise, and heat rejection. These are design issues, approval issues and communications issues at the same time.

Transparency matters. Communities need a plain-language explanation of what is being proposed, what supporting infrastructure is required, how impacts will be mitigated and what benefits will remain locally. Those benefits may include assessment revenue, construction and operations employment, supplier opportunities, workforce training and investment in enabling infrastructure. Claims should be specific and credible; overstating job creation or understating resource use will erode trust quickly.


Technical compliance does not guarantee public trust.


Canada has an opportunity, but it is not automatic

Canada brings genuine advantages: cooler environmental conditions, large clean-electricity resources, political stability, strong engineering and construction capability and proximity and connectivity to the world’s major markets. Alberta adds abundant natural gas, available land and an electricity market that can support creative power arrangements. Ontario offers scale, connectivity and access to a large technology and financial ecosystem. Quebec and British Columbia can offer low-carbon hydroelectric power, subject to availability and provincial priorities.

The opportunity is also broader than hyperscale campuses. CBRE expects growing demand for smaller 25-to-75-MW facilities serving inference, enterprise AI and latency-sensitive uses, as well as urban edge sites in the 2-to-20-MW range. That creates potential for a more distributed Canadian market, including conversions and expansions where power, fiber, and community fit are stronger than at a greenfield site.

But no jurisdiction can rely on climate, land, or energy resources alone. Projects will favour places that can offer a credible path to power, coordinated approvals, skilled labour, supply-chain access and public legitimacy. The same test applies in the United States, where transmission build-out, zoning delays and local opposition increasingly constrain otherwise attractive sites.


What successful execution looks like

The next phase of data centre growth will reward disciplined integration. For owners and developers, seven actions stand out:

  • Treat energy as a project workstream from day one. Define the load ramp, resilience model and realistic grid and on-site power options before committing to a site or schedule.
  • Align the IT roadmap with facility infrastructure. Use credible workload and density scenarios to guide cooling, electrical distribution, and phasing.
  • Bring procurement into concept design. Identify long-lead equipment, evaluate alternate architectures, and establish decision dates before the schedule is exposed.
  • Design for modular change. Create repeatable capacity blocks and clear conversion paths without paying on day one for every possible future scenario.
  • Integrate mechanical and electrical decisions. Power density, liquid cooling, water use, controls and heat rejection must be optimized as one system.
  • Design for community fit. Address siting, noise, water, emissions, and visible infrastructure before they become approval or reputation risks.
  • Plan for operations and commissioning early. Complex power and cooling systems only create value when operators can test, maintain and run them safely under real load conditions.

The message from Data Centre West was ultimately optimistic. Demand is real, and Canada has credible reasons to compete for a meaningful share of North America’s next generation of digital infrastructure. The constraint is execution. Projects that coordinate power, design, procurement, approvals, and community outcomes early will be far more likely to move from announcement to operation - and to deliver durable value once they get there.


Have Questions? Contact:

Ash Parmar
Senior Engineering Consultant, Science + Technology
E ash.parmar@hhangus.com


Craig Sievenpiper, P.Eng., M.B.A., LEED AP, CCP
Vice President, Science +  Technology | Principal
Connect with Craig


Two HH Angus lighting projects have been recognized with an Award of Merit from the Illuminating Engineering Society (IES).

The IES Illumination Awards celebrate excellence in lighting design and recognize projects that demonstrate creativity, technical expertise and thoughtful collaboration. For our lighting design teams and project partners, this international recognition reflects the care and creativity that go into shaping memorable visual experiences through light.

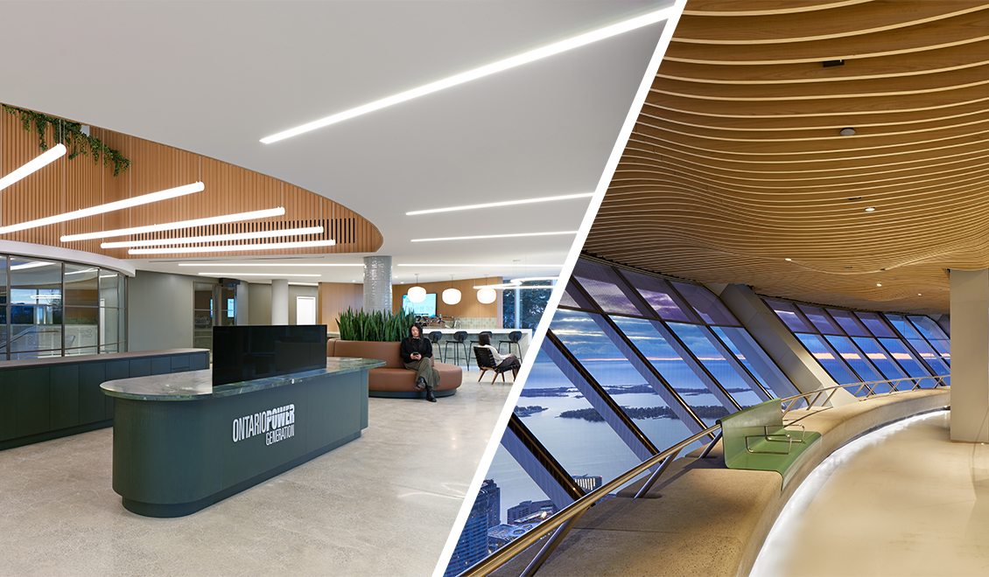
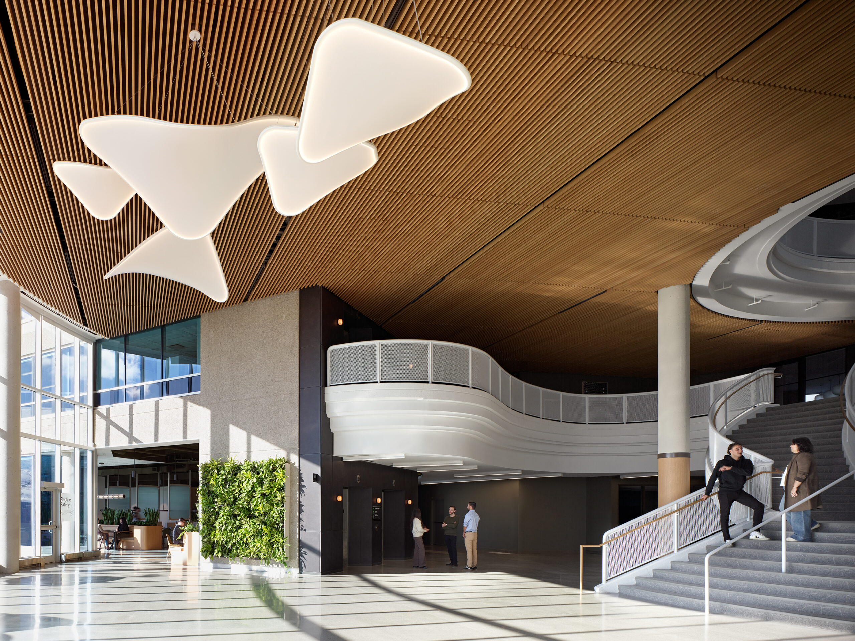
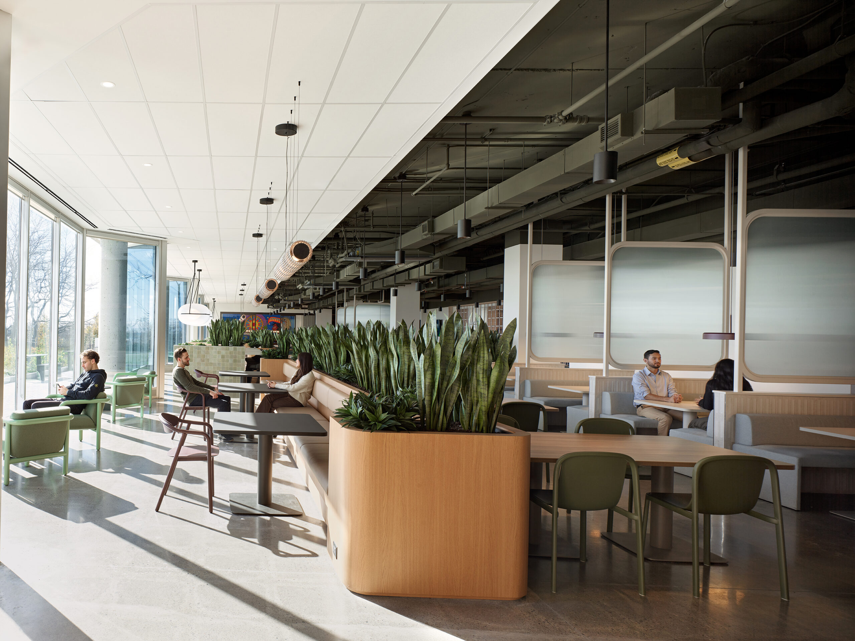
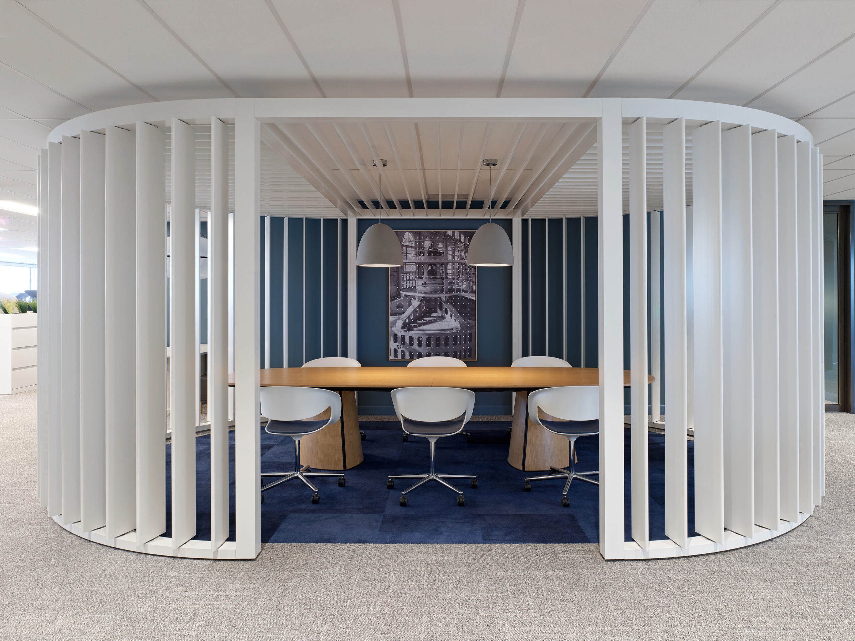
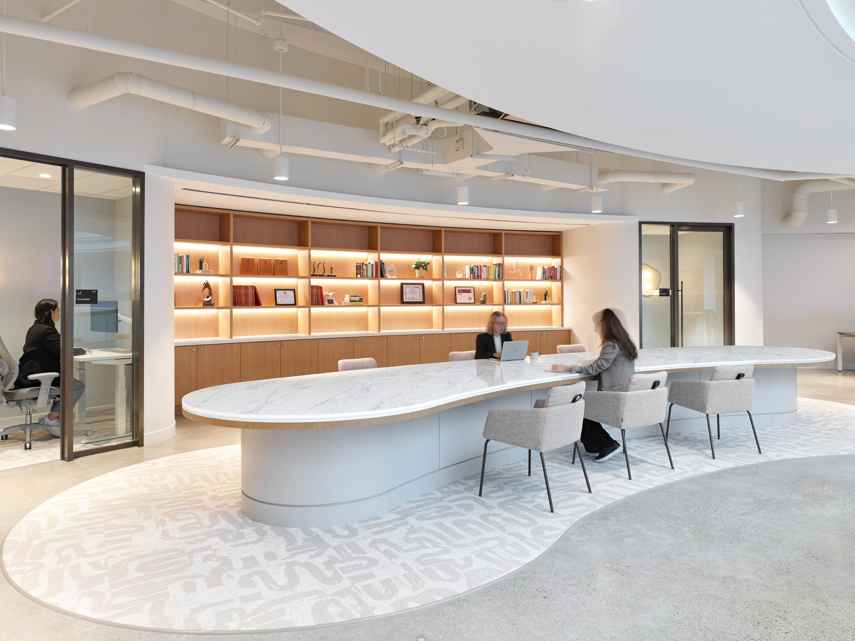
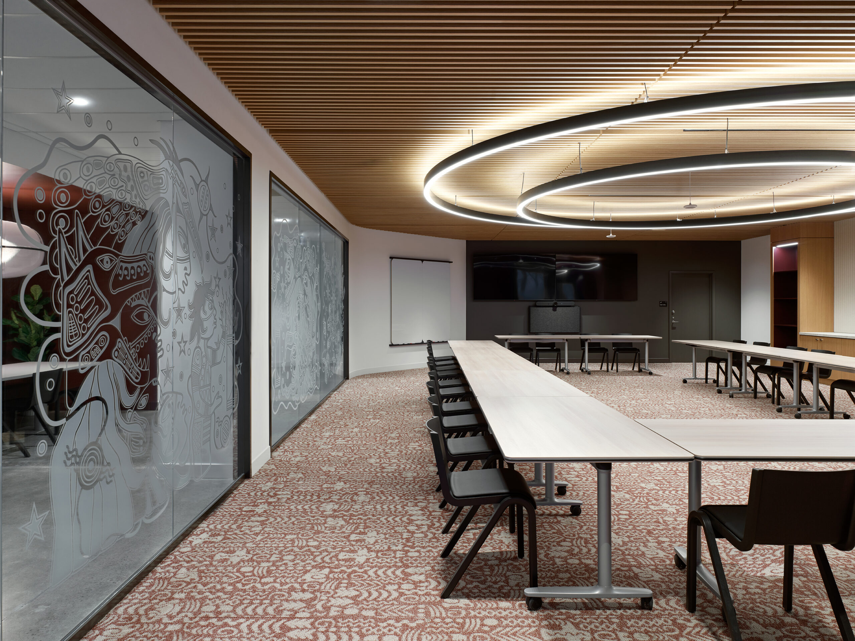
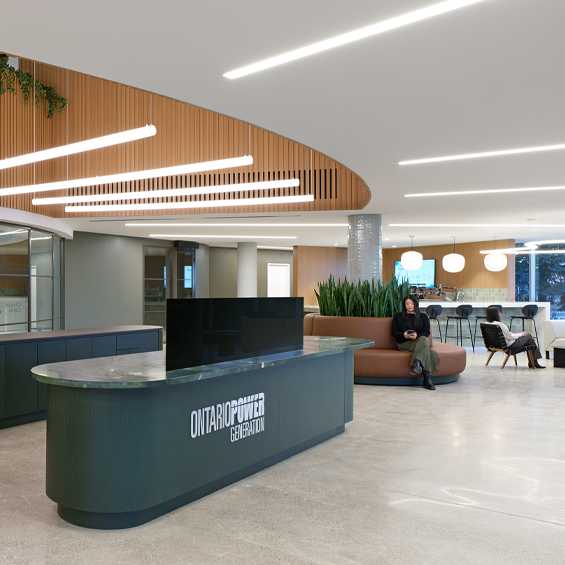
𝗢𝗻𝘁𝗮𝗿𝗶𝗼𝗣𝗼𝘄𝗲𝗿𝗚𝗲𝗻𝗲𝗿𝗮𝘁𝗶𝗼𝗻 – 𝗢𝘀𝗵𝗮𝘄𝗮 𝗛𝗲𝗮𝗱𝗾𝘂𝗮𝗿𝘁𝗲𝗿𝘀 OPG’s new HQ is a future-ready workplace designed for performance and net-zero carbon targets. Lighting supports its adaptive reuse strategy, combining energy-efficient LED design with occupancy sensing, and daylight harvesting and layered daylight controls reinforce movement, identity, and workplace well-being.

Lighting Design: Mina Ishak | Electrical Engineering: Paul Marjin | Photos: A-FRAME INC
To read more about the project, click here 

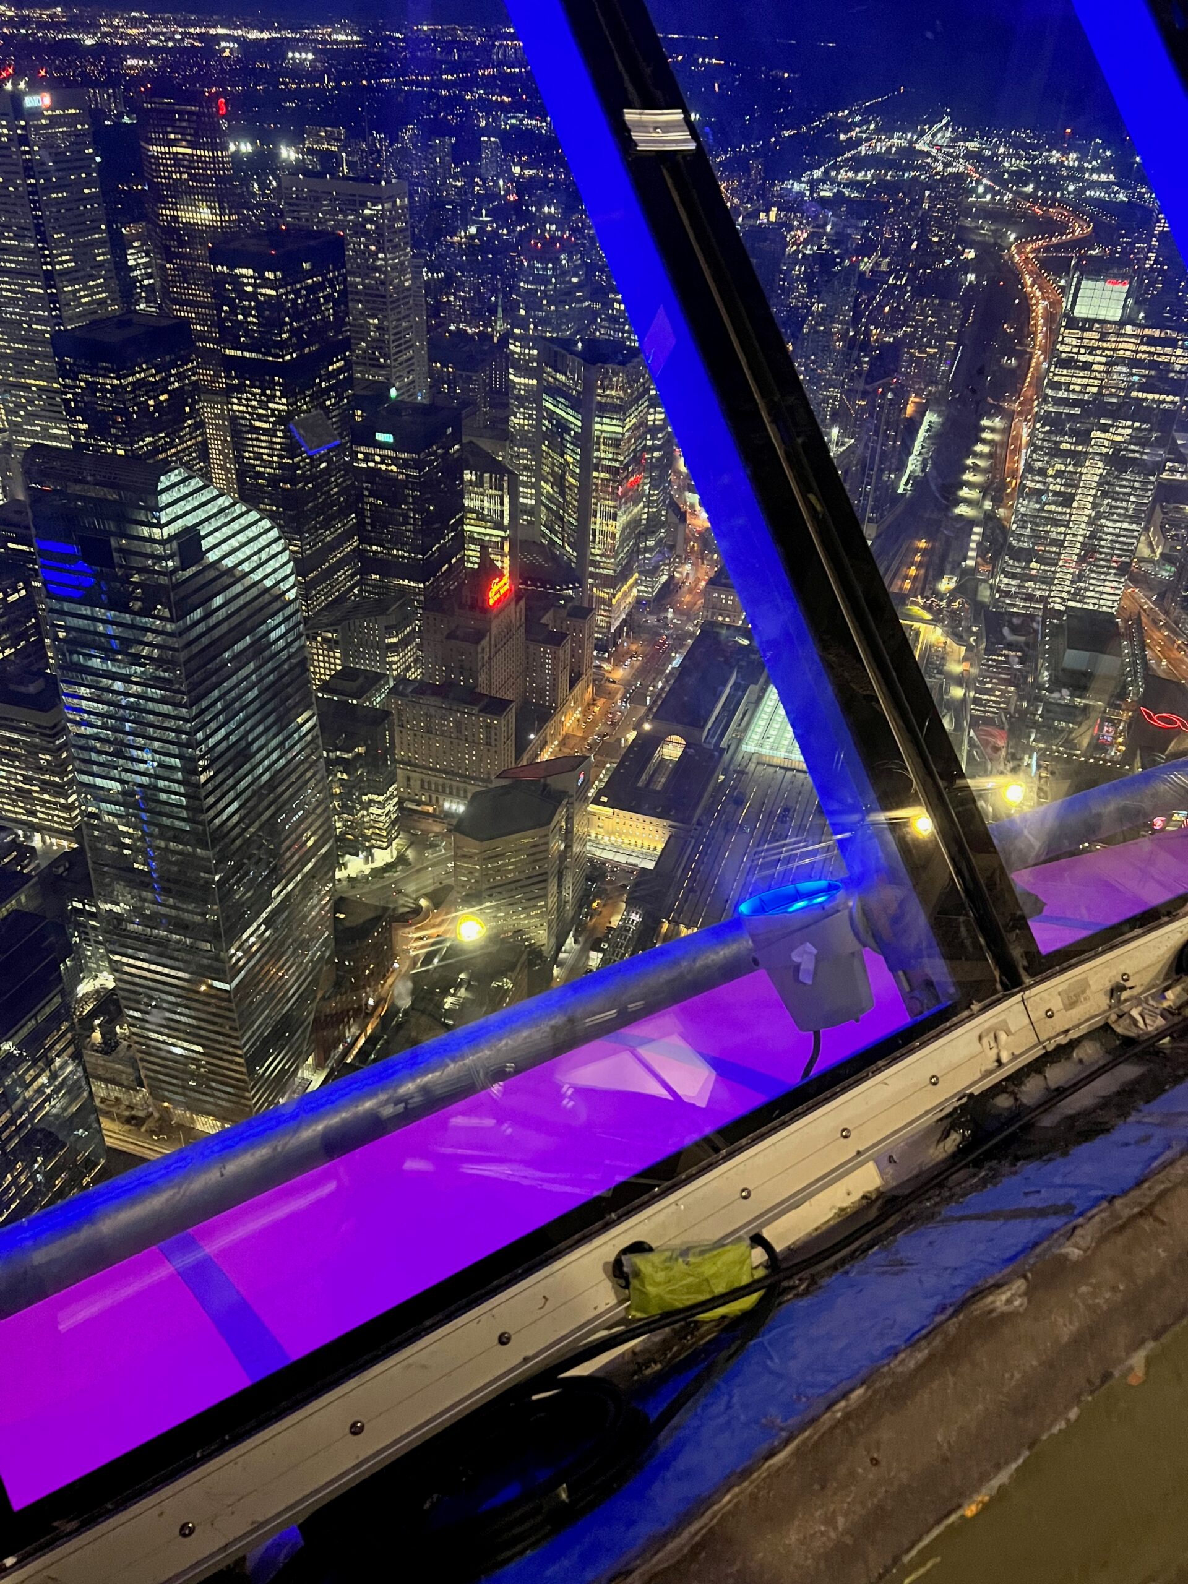
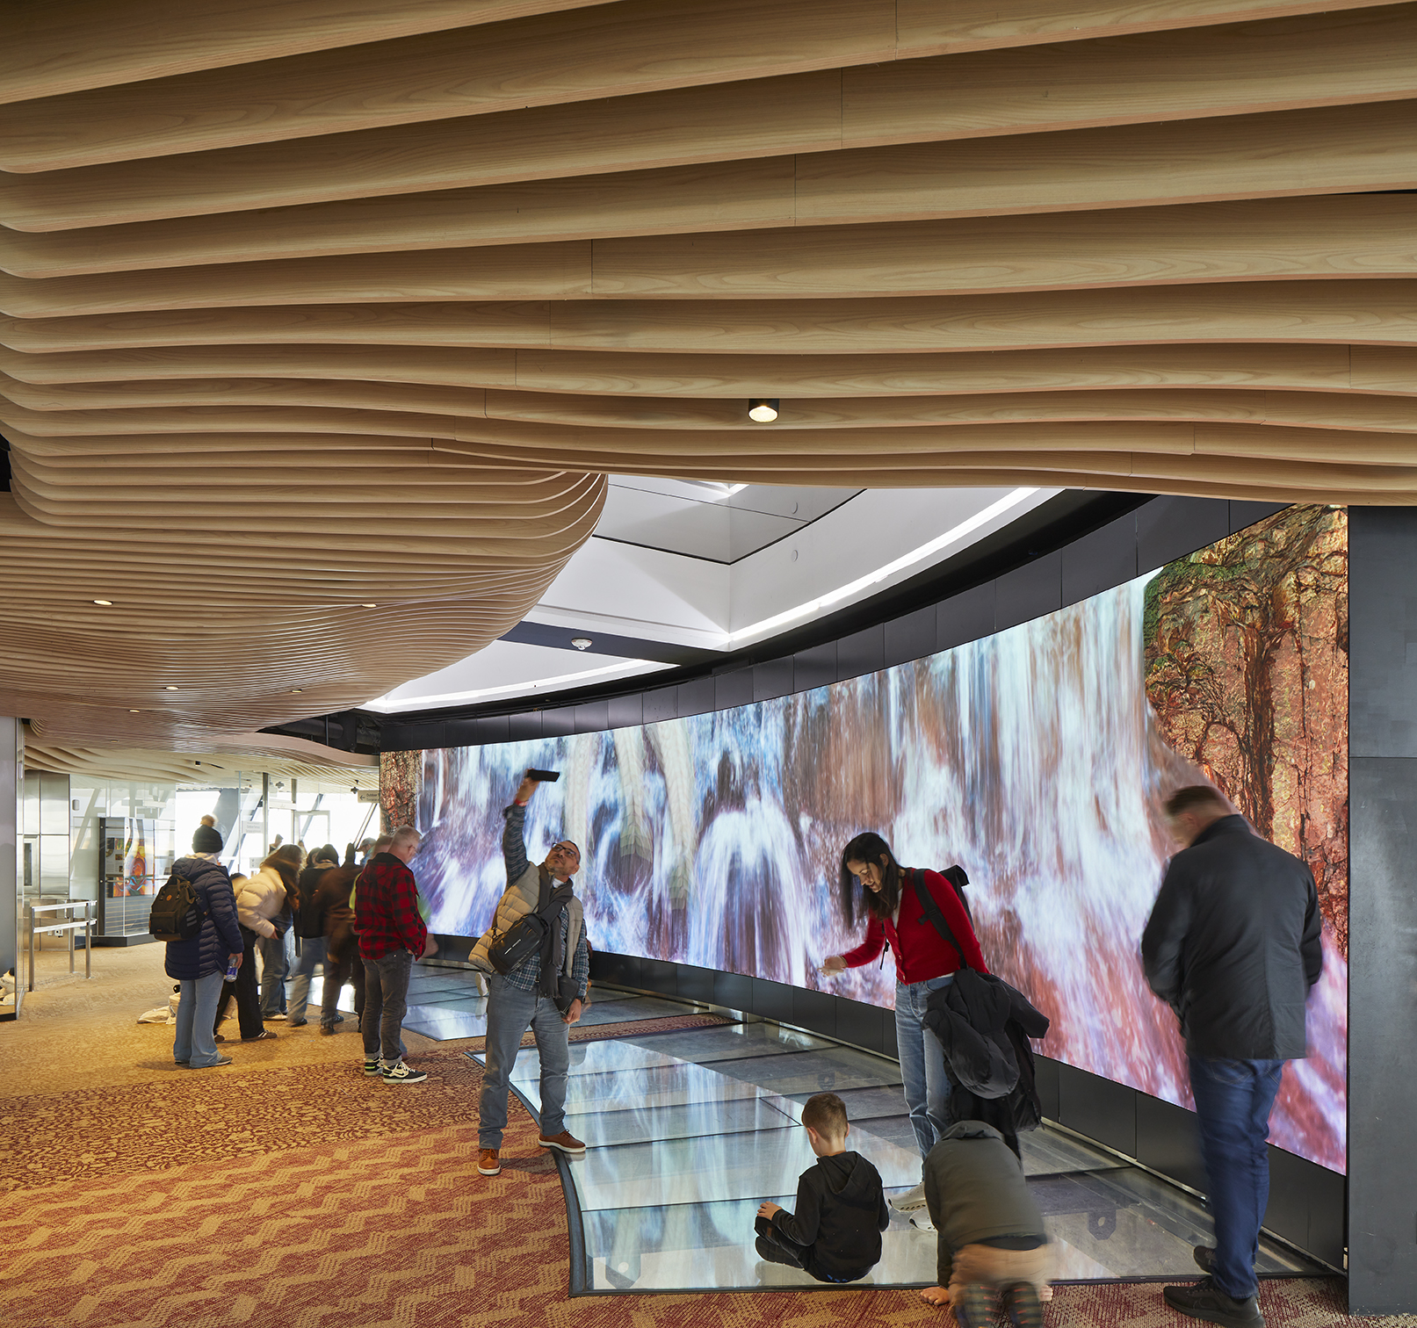
𝗖𝗡 𝗧𝗼𝘄𝗲𝗿 – 𝗟𝗼𝘄𝗲𝗿 𝗢𝗯𝘀𝗲𝗿𝘃𝗮𝘁𝗶𝗼𝗻𝗟𝗲𝘃𝗲𝗹𝗧𝗿𝗮𝗻𝘀𝗳𝗼𝗿𝗺𝗮𝘁𝗶𝗼𝗻 The transformation reimagines the landmark as an immersive platform for art, culture, and storytelling. Inside, lighting supports orientation and comfort while featuring digital content and skyline views. Outside, a dynamic, colour-responsive presence on the Toronto skyline—balancing subtlety, spectacle, and architectural clarity.

Lighting Design: Mina Ishak | Electrical Engineering: Travis Hoogendoorn | Photos: Tom Arban
To read more about the project, click here 

𝗖𝗼𝗻𝗴𝗿𝗮𝘁𝘂𝗹𝗮𝘁𝗶𝗼𝗻𝘀 𝘁𝗼 𝗼𝘂𝗿 𝗹𝗶𝗴𝗵𝘁𝗶𝗻𝗴 𝗱𝗲𝘀𝗶𝗴𝗻𝗲𝗿𝘀, 𝗲𝗹𝗲𝗰𝘁𝗿𝗶𝗰𝗮𝗹 𝗲𝗻𝗴𝗶𝗻𝗲𝗲𝗿𝗶𝗻𝗴 𝘁𝗲𝗮𝗺𝘀, 𝗮𝗻𝗱 𝗽𝗿𝗼𝗷𝗲𝗰𝘁 𝗽𝗮𝗿𝘁𝗻𝗲𝗿𝘀 𝗼𝗻 𝘁𝗵𝗲𝘀𝗲 𝗼𝘂𝘁𝘀𝘁𝗮𝗻𝗱𝗶𝗻𝗴 𝗮𝗰𝗵𝗶𝗲𝘃𝗲𝗺𝗲𝗻𝘁𝘀!

 Celebrating  Sustainability

Climate
Impact
Report

2026

Why We’re Doing This

Our vision is to expand what is possible, together, for a better future.

“Climate action is a defining part of how buildings are planned, designed, and operated. At HH Angus, we’re committed to helping our clients reduce carbon, improve resilience, and make informed decisions that create lasting value—while continuing to strengthen the sustainability of our own operations.”

Paul Keenan, President

This report underscores our commitment to controlling our broader climate emissions impact as we publish this data and work to reduce our carbon footprint as a company.

Our Progress

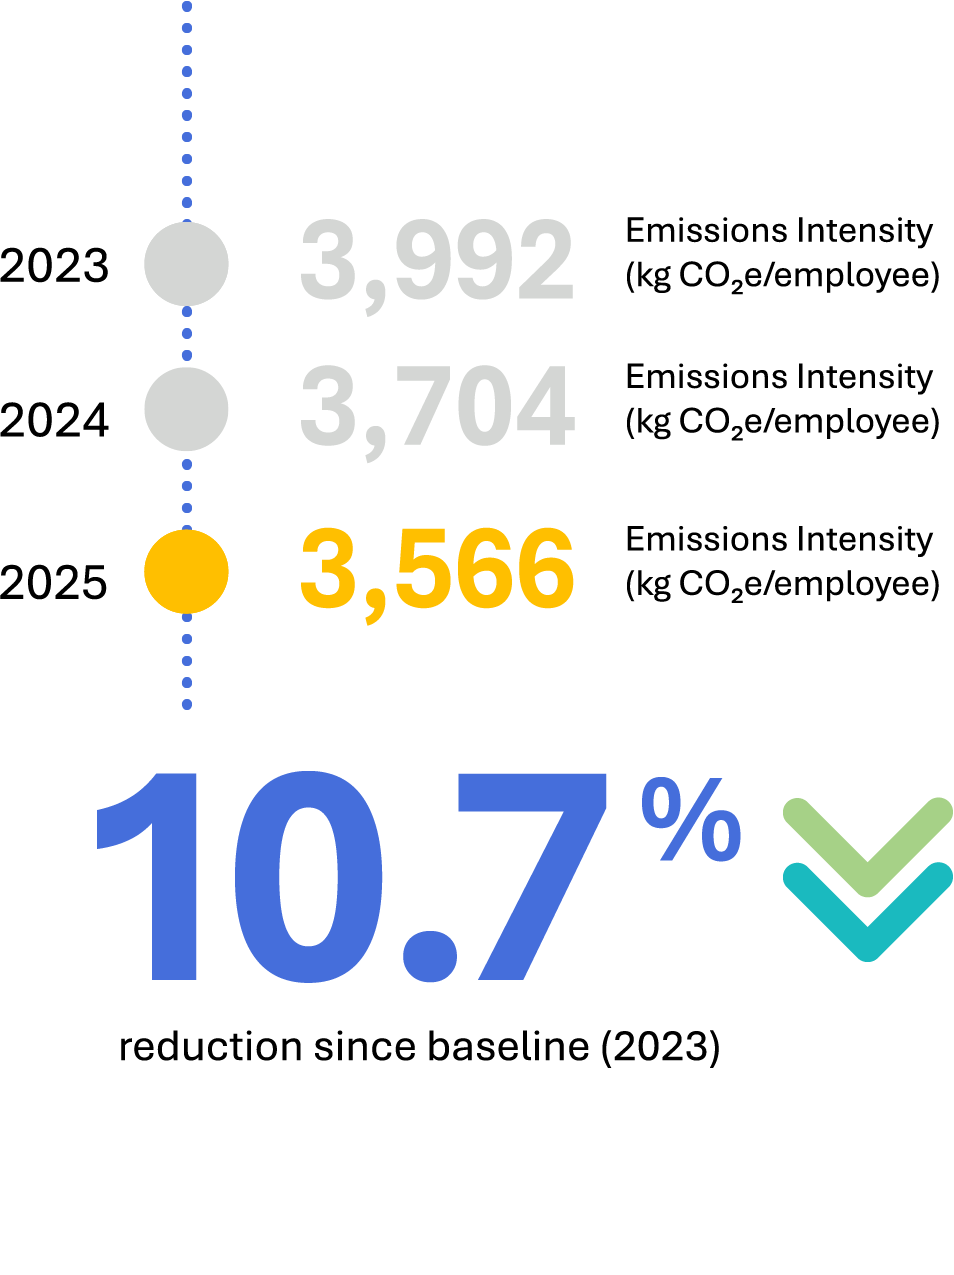
Following the achievement of our 2024 emissions reduction target, HH Angus continued to make progress in 2025. Emissions intensity decreased by a further 3.7%, from 3,704 kg CO₂e per employee in 2024 to 3,566 kg CO₂e per employee in 2025, resulting in an overall reduction of 10.7% from our 2023 baseline.

We expect to achieve similar emissions reduction into the future as we continue to drive down our greenhouse gas emissions.

Understanding Our Emissions

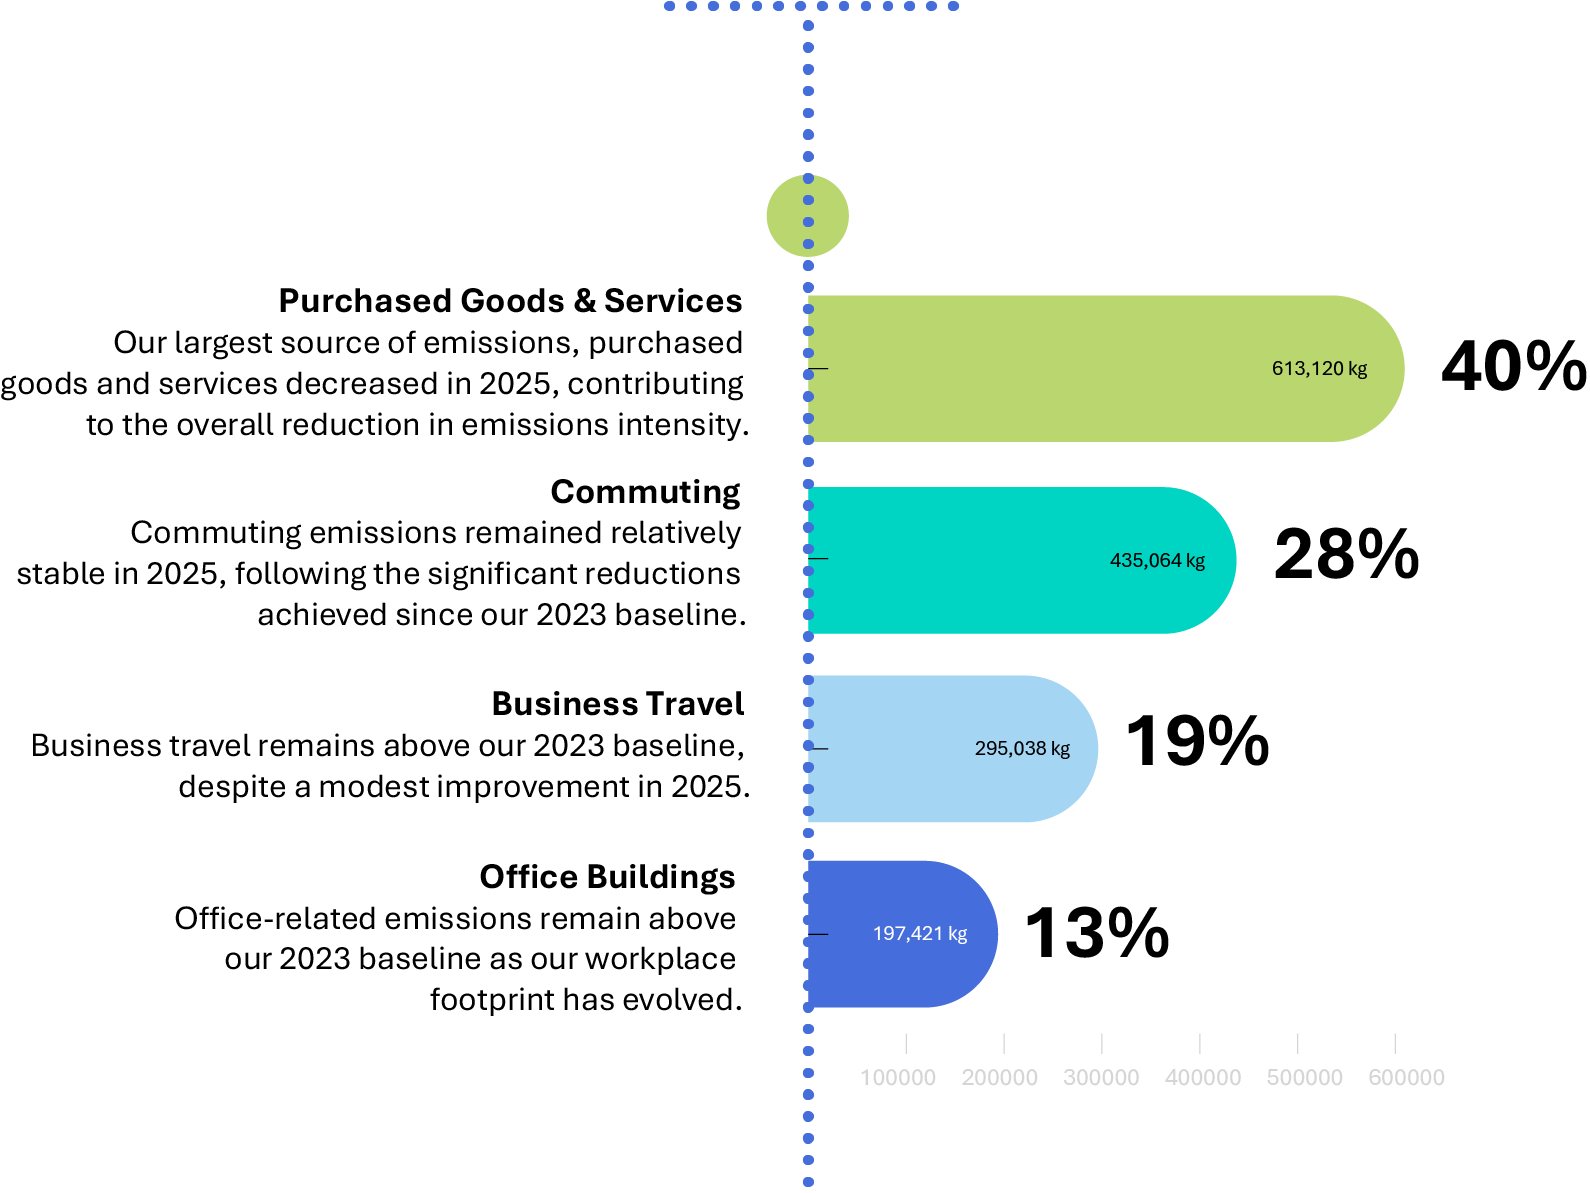
Understanding where our emissions come from helps us identify where we can have the greatest impact. In 2025, our operational emissions came primarily from purchased goods and services, employee commuting, business travel and the operation of our offices.

HH Angus Corporate Initiatives

To reduce the environmental impact of our operations, HH Angus continues to implement initiatives that support more efficient workplaces, responsible resource use and employee engagement.

Green
Commuting

Supporting lower-impact commuting and transit-accessible workplaces.

Internal Education Campaign

Newsletters, coffee chats and other initiatives that build awareness and employee engagement.

More Energy-Efficient Offices

Lighting occupancy sensors, transit-accessible locations and smart sensor initiatives.

Staff-Driven Initiatives

Tree Canada plantings, local recycling events, park cleanups and energy conservation events.

Green Ride-Sharing for Business Travel

Encouraging more efficient transportation choices for business travel.

Donating Equipment

Retired computer equipment is donated through organizations supporting reuse and community access to technology.

Our Work

Every project presents an opportunity to reduce environmental impact and improve long-term resilience. Across Canada, HH Angus continues to help clients deliver high-performance, low-carbon facilities that advance their sustainability objectives. Here are a few recent examples.

Ontario Power Generation
Oshawa Headquarters

An award-winning adaptive reuse project that transformed an existing office building into a modern, energy-efficient corporate headquarters, reducing embodied carbon while extending the life of the building.

Ferme

La ferme Opercule

Canada's first urban commercial fish farm, an award-winning project, uses innovative recirculating aquaculture technology to dramatically reduce water consumption while supporting sustainable local food production.

Montréal Metropolitan
Airport Terminal

A fully electrified passenger terminal designed to improve energy performance, reduce operational emissions, and support the future of sustainable regional aviation.

For a copy of the complete Climate Report, please contact us.


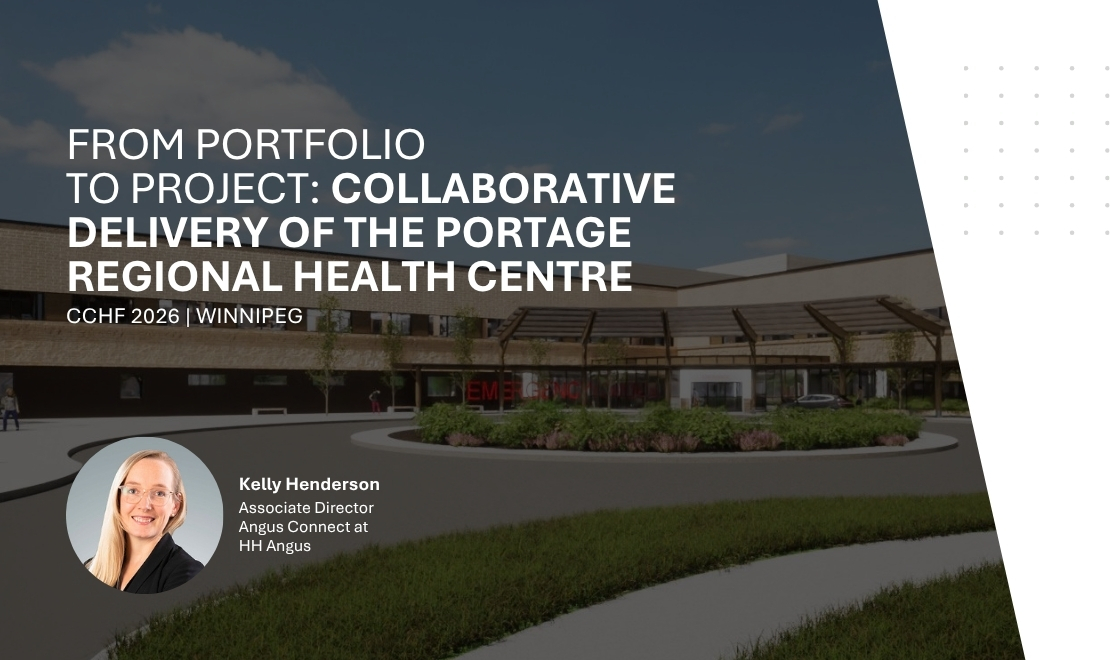
Kelly Henderson, Associate Director, Angus Connect, moderates a panel exploring collaborative delivery of the new Portage Regional Health Centre. 

Drawing on this approximately 275,000-square-foot healthcare project, the discussion will examine how early collaboration, design-assist and lessons learned can inform the delivery of future healthcare capital projects across Manitoba.

Manitoba has been advancing a coordinated program of healthcare capital investments intended to strengthen regional networks and bring more care closer to home. The new Portage Regional Health Centre, a two-storey, approximately 275,000-square-foot facility with 114 acute care beds, provides a timely case study in translating provincial priorities into a rapidly delivered, community-responsive healthcare project.

Bringing together perspectives from architecture, engineering and construction management, the panel will explore how early collaboration shaped project delivery, including:

  • The benefits of the construction management model and the use of design-assist with key mechanical and electrical trades to support progress through design and construction
  • Balancing provincial standards and regional service objectives with the needs of local clinicians, patients and communities
  • Lessons learned from the Portage Regional Health Centre and how they can be applied to Manitoba’s pipeline of future healthcare capital projects

Moderator: Kelly Henderson, Associate Director, Angus Connect
Scott Hammond, Senior Mechanical Engineer, Partner, SMS Engineering
Adam Taferner, Senior Project Manager, PCL Constructors Canada Inc.
Jerald Peters, Principal, Architect, ft3 Architecture
Todd Blackman, Department Led Capital Projects, Manitoba Shared Health
Scott Stephenson, Project leader, Department Led Capital Projects (DLCP), Manitoba Shared Health

📍 Canadian Centre for Healthcare Facilities | Winnipeg, MB
“𝗙𝗿𝗼𝗺 𝗣𝗼𝗿𝘁𝗳𝗼𝗹𝗶𝗼 𝘁𝗼 𝗣𝗿𝗼𝗷𝗲𝗰𝘁: 𝗖𝗼𝗹𝗹𝗮𝗯𝗼𝗿𝗮𝘁𝗶𝘃𝗲 𝗗𝗲𝗹𝗶𝘃𝗲𝗿𝘆 𝗼𝗳 𝘁𝗵𝗲 𝗣𝗼𝗿𝘁𝗮𝗴𝗲 𝗥𝗲𝗴𝗶𝗼𝗻𝗮𝗹 𝗛𝗲𝗮𝗹𝘁𝗵 𝗖𝗲𝗻𝘁𝗿𝗲”
Friday, October 2 | 10:40–11:30 a.m.

Learn more about the conference and program at the CCHF website: https://cchf.net/event/winnipeg-2026/