
Schroeder Ambulatory Centre
Healthcare Facility
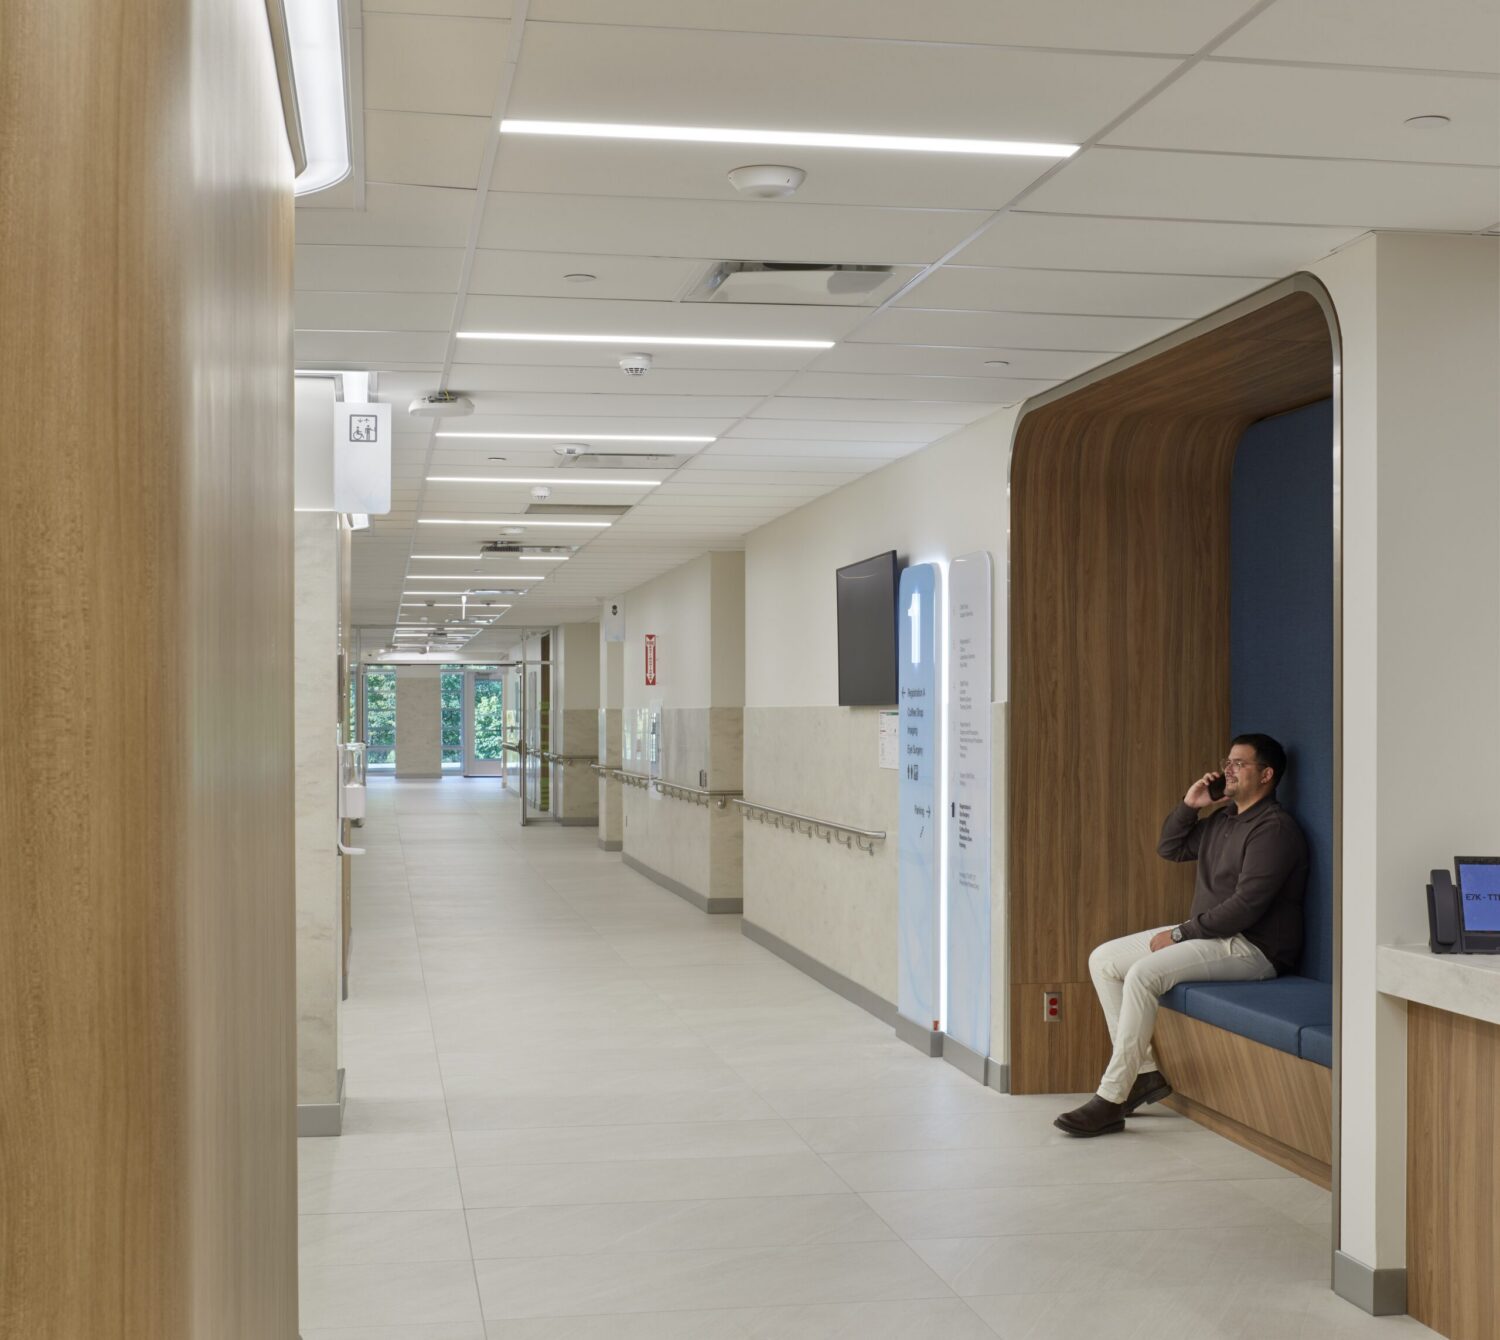
The Schroeder Ambulatory Centre is a transformative healthcare facility in Richmond Hill that has been developed to help address growing demand for outpatient surgeries, diagnostic imaging, and other ambulatory care services across Ontario.
As one of the largest non-profit multidisciplinary ambulatory care centres in Canada, the facility was created to improve access to publicly funded healthcare, reduce wait times, and relieve pressure on hospitals by shifting high-volume, lower-complexity procedures into a purpose-designed community setting.
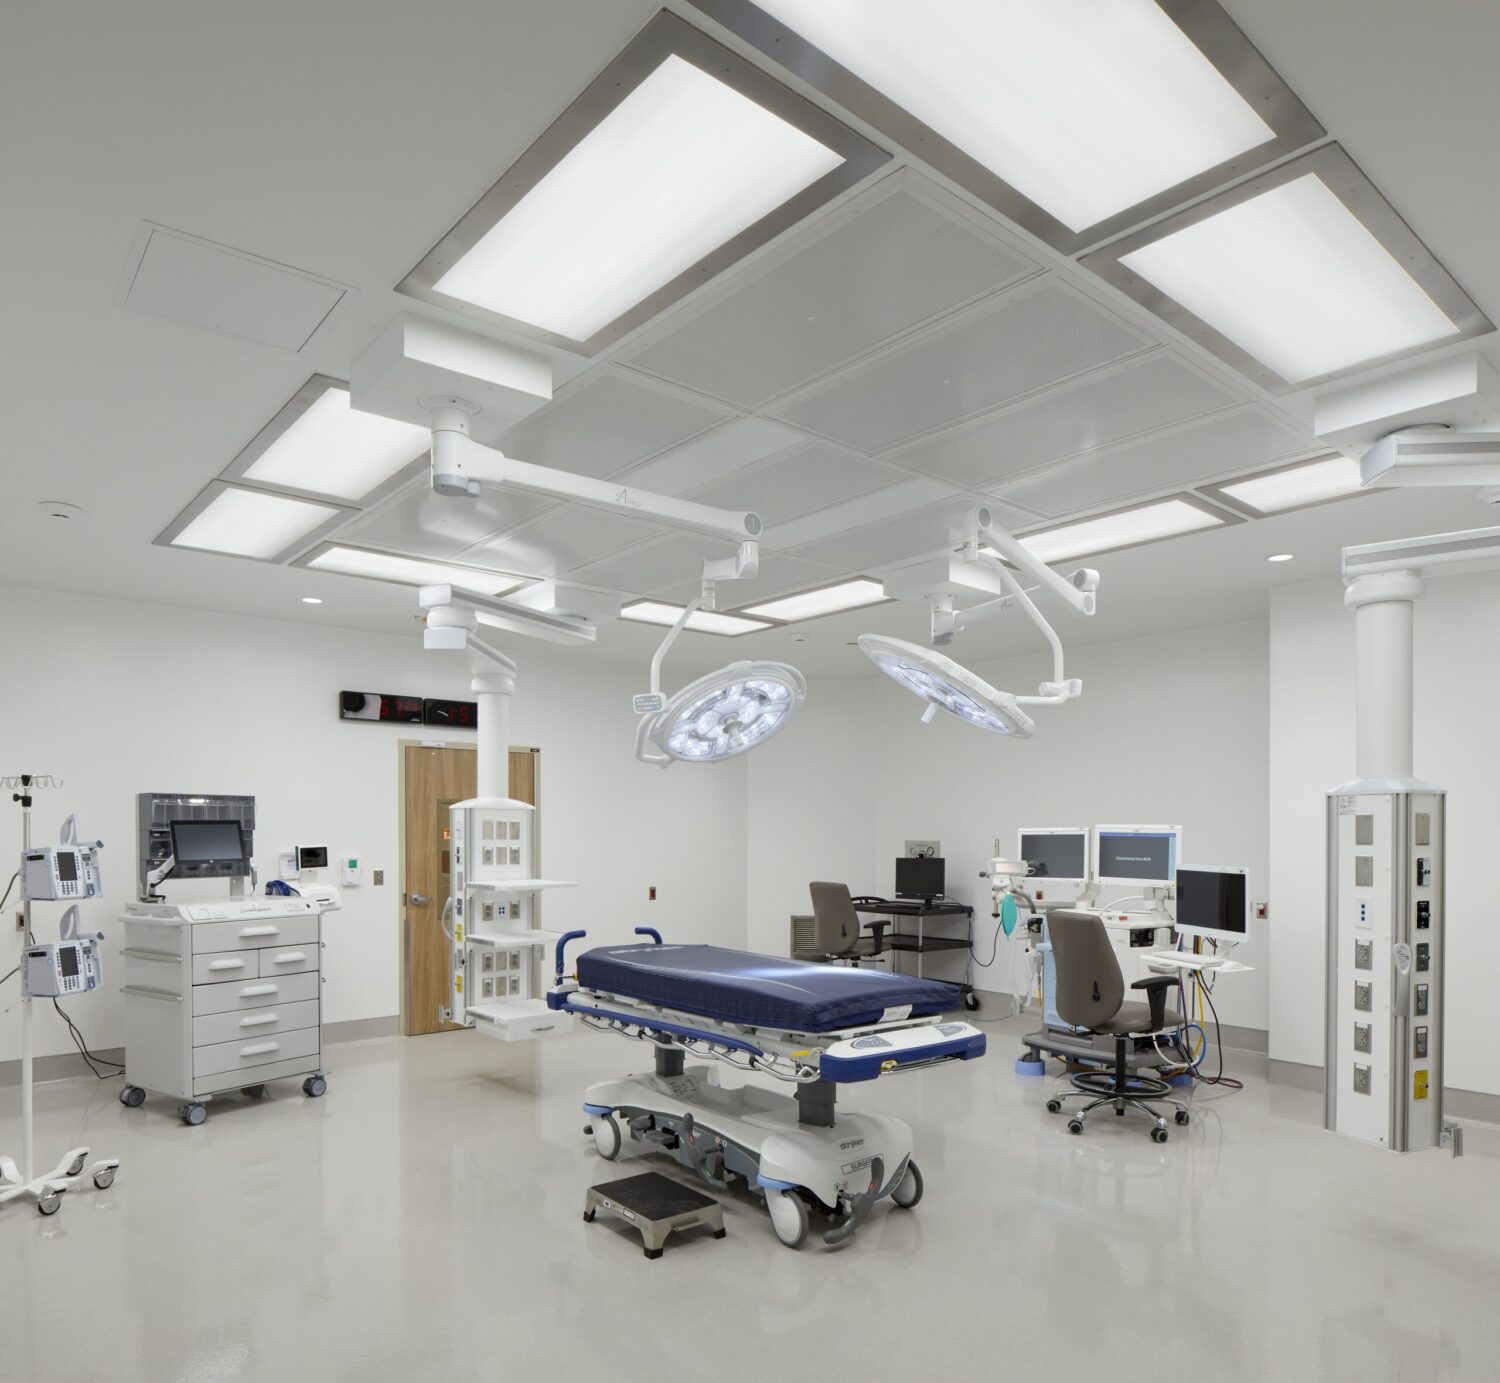
The project involved the adaptive reuse and redevelopment of an existing 200,000 ft2 medical office building into a modern healthcare environment focused on efficiency, patient experience, and clinical excellence, including base building upgrades to HVAC and power systems to meet CSA Standards and the fitout of 8 operating rooms, 5 procedure rooms, and associated support spaces. HH Angus provided comprehensive mechanical and electrical engineering, as well as communications and security consulting services, throughout the design and construction phases of the project.
Mechanical Scope
Our mechanical consulting services included a comprehensive review and coordination of all building systems. We assessed existing installations through 3D scanning, verified load calculations, equipment sizing, and code compliance. The scope included retrofitting existing systems and infrastructure to suit healthcare standards as well as adding new ventilation, steam and heating systems.
Electrical Scope
The electrical scope involved a thorough evaluation of existing electrical systems, ensuring compliance with design standards and regulatory codes. We prepared tender packages using existing documentation and Revit models. During construction, our team reviewed electrical submissions, attended site meetings, and interpreted contract documents as needed. We oversaw progress inspections, managed change notices, and supported commissioning coordination.
Award-winning* Lighting Design
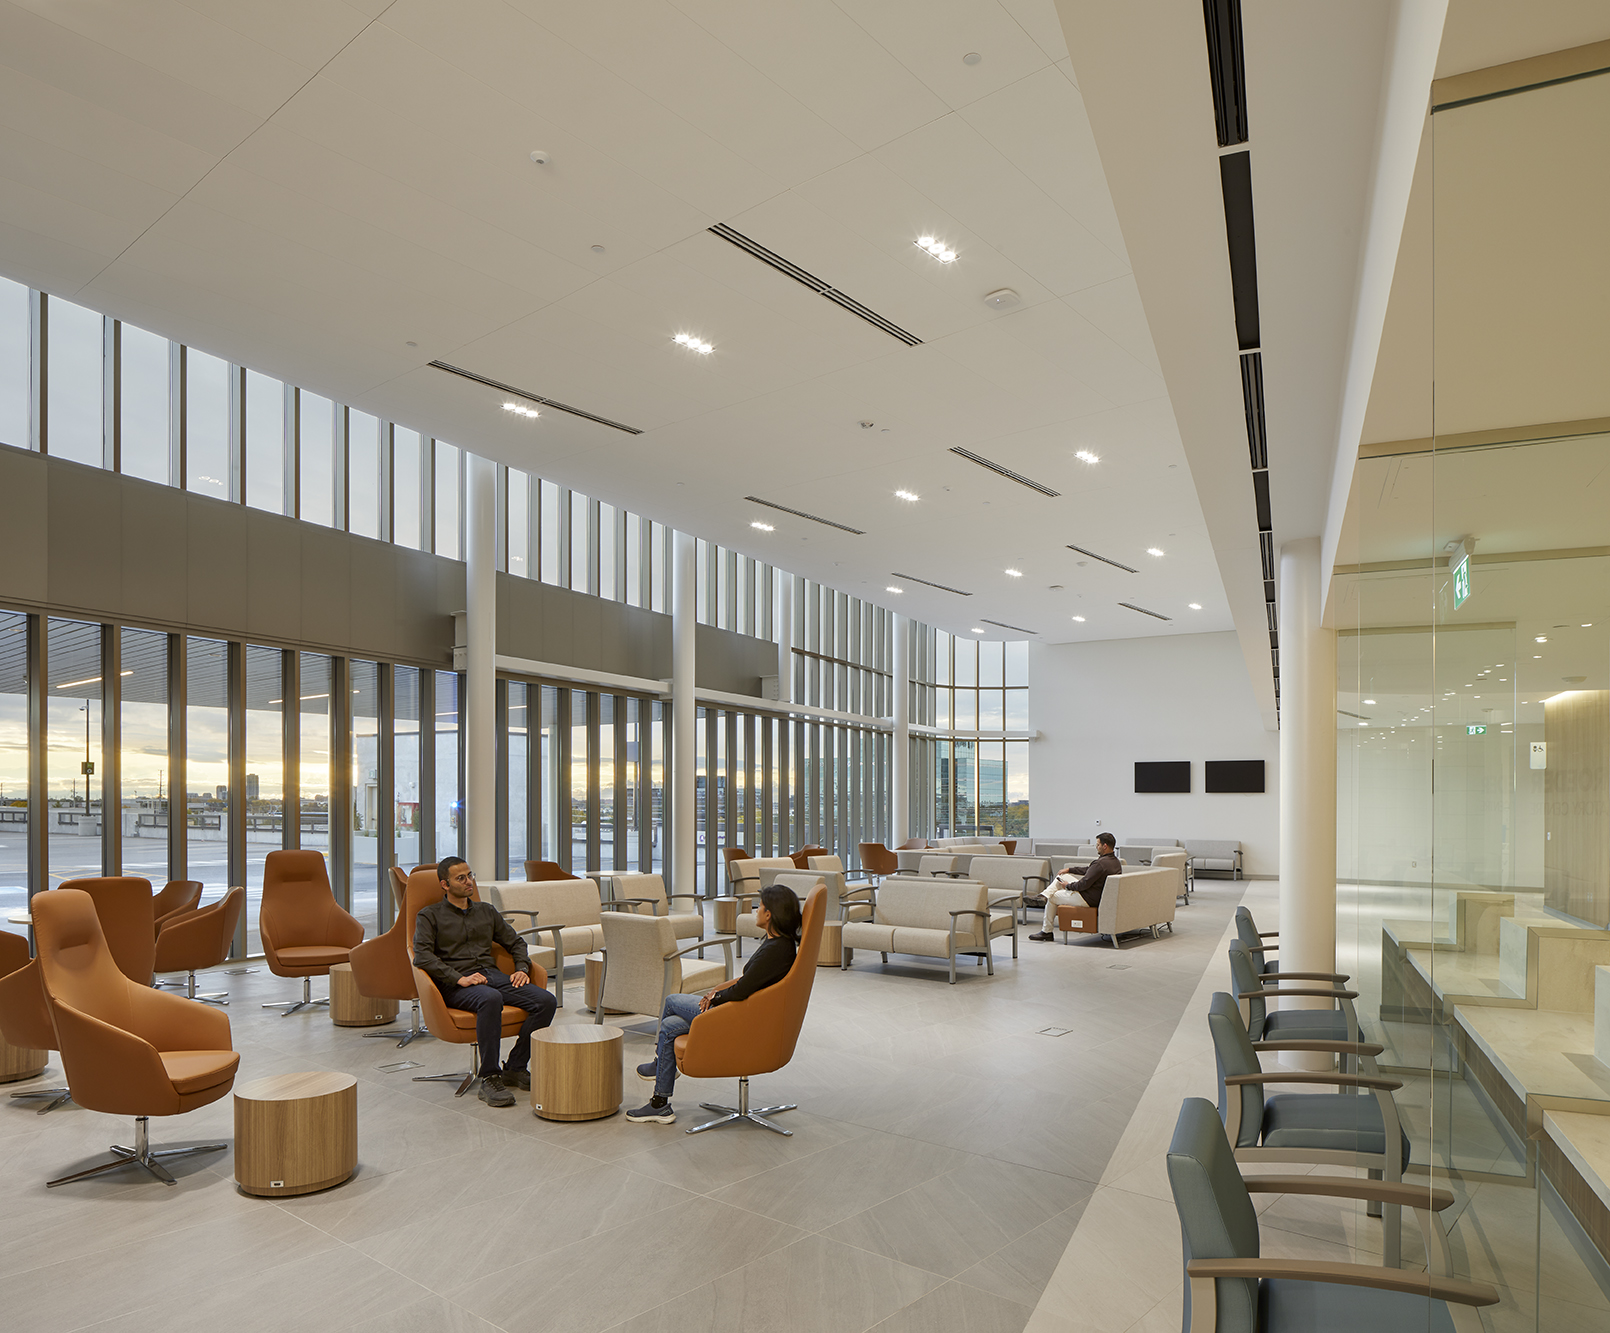
The human-centric lighting design encompasses all types of spaces, including parking garage and site lighting, canopy illumination, transitional spaces, back-of-house support areas, and task-specific medical environments. The lighting strategy balances visual comfort with clinical performance, carefully calibrating luminaires to provide appropriate illuminance for procedures, circulation, and patient care.
*The project was honoured with a 2026 IES Toronto Section Award lighting design.
By combining technical performance with thoughtful, patient-centered design, the Schroeder Ambulatory Centre establishes a benchmark for outpatient healthcare facilities, delivering an environment that is safe, accessible, and adaptable to the evolving needs of the community.
SERVICES
Mechanical Engineering | Electrical Engineering | Lighting Design | Communications, Audio-visual and Security Consulting
PROJECT FEATURES
Size: 200,000 ft2 | One of Canada's largest non-profit, ambulatory care centres | Base building upgrades | | 8 ORs, 5 procedure rooms, support spaces | Completed 2025
LOCATION
Richmond Hill, Ontario
KEY SCOPE ELEMENTS
Adaptive re-use and redevelopment of existing 200,000 ft2 medical building