
Service: Sustainability
Town of Aurora
Landfill Gas System
Landfills produce biogas, a combination of methane, carbon dioxide and nitrogen, typically with an energy content of approximately 500 BTU/ft3. Ontario’s Ministry of the Environment mandated that landfills of a certain size are required to collect and combust the biogas they produce.
It is an obvious benefit to be able to capture the renewable energy being collected from these landfills. HH Angus was retained to provide technical expertise in the development of a 1MW electricity-generating project at the closed Waste Management landfill site in Aurora.
As design engineer, HH Angus produced detailed mechanical and electrical plans for the installation. Additional responsibilities included: obtaining a parallel generation agreement with Aurora Hydro Connections Ltd. in order to feed electricity onto the grid; amending the site’s existing MOE Certificate of Approval; and working with the Town of Aurora for planning approval.
The power generation set was installed in July 2005 and was operating on landfill gas by late September, with final approval from Aurora Hydro to inject “green” power into the grid.
SERVICES
Mechanical Engineering | Electrical Engineering
PROJECT FEATURES
Status: Completed 2005
LOCATION
Aurora, Ontario
KEY SCOPE ELEMENTS
Produced detailed mechanical and electrical plans for installation | Procured parallel generation agreement with Aurora Hydro | MOE Certificate of Approval amended for the site | Worked with Town of Aurora to obtain planning approval

A decade of ‘green’ power
Based on age and size, the Aurora landfill had enough fuel to operate a 1MW generator for at least ten years.
Canary Wharf Contractors Ltd.
Barclays Bank Headquarters & Computer Centre
Barclays Bank was named as one of “the 30 most significant buildings constructed in the past 30 years” in 2008 by the respected ‘Building Services Journal’.
The Barclays Bank building was singled out for its robust design, which featured a high standard of sustainability and energy efficiency, rare attributes for a high technology building. It also earned the UK's "Breeam Excellent" rating, comparable to LEED® Gold.
The tower consists of a main operations facility, data centre and trading floor with 32 floors above grade, 1,000,000+ ft2 of computer centre, trading floor and high technology office space. HH Angus provided an overall electrical and mechanical design that ensures there are no single points of failure.
Mechanical services were designed to achieve high quality practical solutions for the high cooling loads, while ensuring flexibility for subtenants and office churn. The systems boast dual risers and split plant for the majority of services in order to provide continuity of service for maintenance or in the event of failure.
Electrically, the building has an extremely resilient service provision with dual incoming electrical supplies, 8 MVA of UPS power and 12 MVA of generator power available. The design included dual 11 kV service entrance, a dual 11kV APS systems (12MW), a 2(N+1) UPS topology (8x800kW). All electrical services were provided in a dual riser and split plant format, providing continuation of service under failure or maintenance.
SERVICES
Mechanical Engineering | Electrical Engineering | Communication Design | Vertical Transportation Consulting
PROJECT FEATURES
Size: 1,000,000 ft2 | Status: Completed 2004
LOCATION
London, England
KEY SCOPE ELEMENTS
32-storey tower | Mechanical services tailored for high cooling loads | Provided dual riser and split platforms for all electrical services | Breem Excellent / LEED® Gold
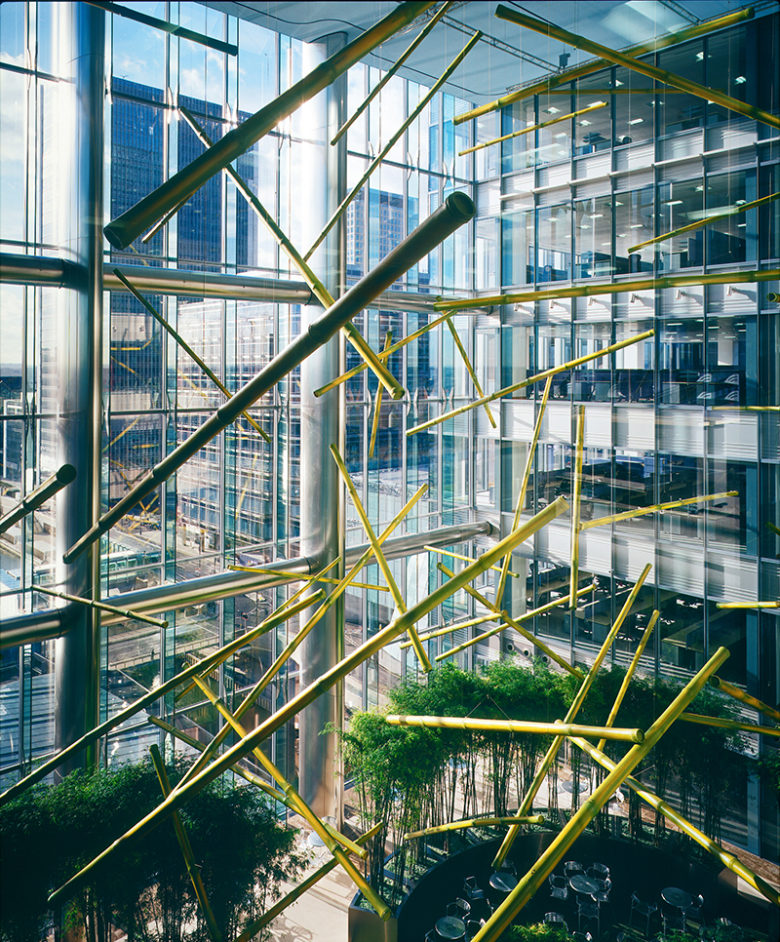
Energy conservation
The mechanical services embrace practical energy conservation measures, such as pre-heating fresh air intakes using condenser water heat rejection.