
Service: Sustainability
RBC/CBRE
180 Wellington West Refresh
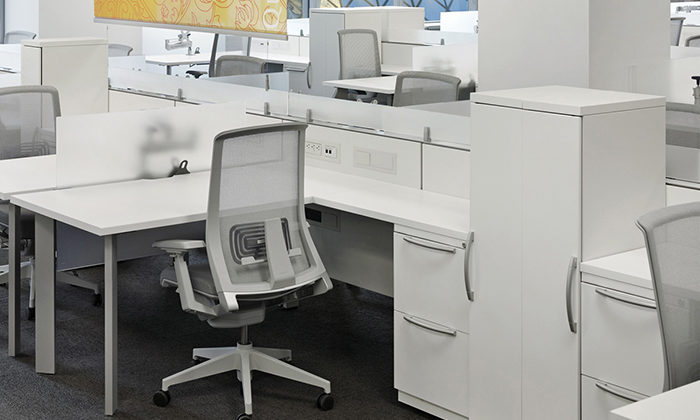
Built almost 40 years ago, the office tower at 180 Wellington Street West is situated in the downtown Toronto core. To accommodate increased occupancy, the 12-storey building needed a refresh and new office space. Tenant retrofits were performed on 11 floors of office space to increase floor space and to improve tenant comfort. The first floor was fitted for amenities.
HH Angus provided mechanical and electrical design for the base building and interior upgrades to primary air handling systems, electrical distributions, and to washrooms throughout the floors.
Our project scope included 150,000 ft2 of tenant fitout, building recladding and base building upgrades, fire alarm replacement, perimeter fan coil system replacement, emergency power system and normal power system upgrades, as well as humidification system upgrades.
The key design challenge was how to answer the client’s expressed desire for increased visual transparency of the building’s exterior without creating a major penalty in energy efficiency. The design team recommended a solution, and we worked with the Architect to determine appropriate curtain wall components to achieve the client’s goal.
The building has been certified LEED EB Platinum.
SERVICES
Mechanical Engineering | Electrical Engineering | Lighting Design
PROJECT FEATURES
Size: 150,000 ft2 | Status: Completed 2013
LOCATION
Toronto, Ontario
KEY SCOPE ELEMENTS
M&E for base building | Interior upgrades to primary air handling systems, electrical distributions, and washrooms | New perimeter glazing | Reduced energy consumption | LEED EB Platinum certified

Benefiting the client
Our design included more perimeter glazing and daylighting without an energy penalty, and decreased lighting density by 7 watts/ft2.
Reducing energy costs
We designed a whole new lighting layout for the entire building, complete with photometrics, LED technology, daylight harvesting and occupancy controls help reduce lighting density.
University of Waterloo | Wilfrid Laurier University
Centre for International Governance Innovation (CIGI) Campus
“We asked for a design that sets us apart and fosters collaboration and intellectual creativity. We are very satisfied with the marvellous building that emerged.”
- Fred Kuntz, VP Public Affairs, CIGI


This new construction 100,000 ft2building is located within the CIGI campus in Waterloo, Ontario, and consists of tiered classrooms, offices and a two-storey auditorium. The Campus was honoured with the International Award for Architecture by The Royal Institution for British Architecture along with 12 other buildings globally.
HH Angus provided complete electrical, communication and vertical transportation consulting services for the new Balsillie School of International Affairs. This educational facility is in partnership with Wilfrid Laurier University, the University of Waterloo and the Centre for International Governance Innovation. It offers Masters and PhD programs.
Our Electrical scope included designing the building’s power distribution, fire alarm, emergency lighting, communications, audio visual and security systems.
A UPS system backs up the building server room to ensure critical research data was not lost during a utility power interruption. An emergency diesel generator was installed to support the essential loads throughout the building. Low voltage lighting controls and occupancy sensors were implemented as an energy savings measure.
The architect designed a large percentage of the ceiling spaces as exposed concrete. This presented an interesting challenge to our engineering design team, who delivered a solution incorporating all the electrical, audiovisual and communication services without affecting the architectural design intent.
SERVICES
Electrical Engineering | Vertical Transportation Design
PROJECT FEATURES
Size:100,000 ft2 | Status: Completed 2012
LOCATION
Waterloo, Ontario
KEY SCOPE ELEMENTS
UPS System | Emergency diesel generator | Power distribution, fire alarm, emergency lighting communications, AV and security systems | Governor General’s Medal winner for Architecture | Exceeds LEED standards, but is not LEED certified
TELUS Canada
Rimouski Super Internet Data Centre (SIDC)
“With our new Internet Data Centre, companies can now harness the power of managed hosting and cloud computing solutions that are not only reliable, secure and flexible, but also hosted, managed and delivered in Canada.”
— François Gratton, President of TELUS Quebec and Atlantic
The new TELUS Tier III design-certified centre was the first TELUS Internet Data Centre built to LEED® Gold standards. It is directly connected to the national TELUS IP network and interconnects into existing data centres across the country, creating what has been described as the most advanced and regionally diverse computing infrastructure in Canada.
The Intelligent Internet Data Centre incorporates innovative, non-traditional solutions, such as a closed-loop cooling system that provides unparalleled operating efficiency. The first of its kind in the world, this system is 180 times more efficient than a traditional cooling plant.
TELUS reports a PUE* of 1.15 for the Rimouski SIDC, which put TELUS at the forefront of the industry. The new data centre has a modular design, enabling TELUS to rapidly expand capacity and to tailor its offerings to the most advanced and efficient technologies available.
HH Angus acted as the Owner’s Commissioning QC Representative. Our responsibilities included review of the commissioning plan, schedule and test scripts prepared by Commissioning Agent; site observation reports to the stakeholder team - these covered the 27.6kV incoming switchgear complete with automatic transfer scheme, diesel rotary UPS system, automatic transfer switches, 600V distribution switchboards, Electrical Monitoring System (EMS), ISOT and Black Start Testing. In addition, HH Angus was also the Owner's Representative for the Uptime Institute On- Site Tier III Accreditation Audit.
We’re proud that we won this assignment—as the Owner’s Commissioning Rep for TELUS’ first purpose-built Data Centre—thanks to our experience in data centre construction and our excellent communications with the client.
* Power Usage Effectiveness is the Uptime Institute’s classification system, an internationally recognized benchmark to assess the reliability of data centres.
SERVICES
Owner’s Representative through Commissioning | Owner’s Representative for Uptime Institute On-site Tier III accreditation audit
PROJECT FEATURES
Status: Completed 2012
LOCATION
Rimouski, Quebec
KEY SCOPE ELEMENTS
Overall review of commissioning plans and schedule | Site observation reports
Penticton Regional Hospital
David E. Kampe Patient Care Tower
This project involved the design, construction, financing and maintenance of a new patient care tower at Penticton Regional Hospital.
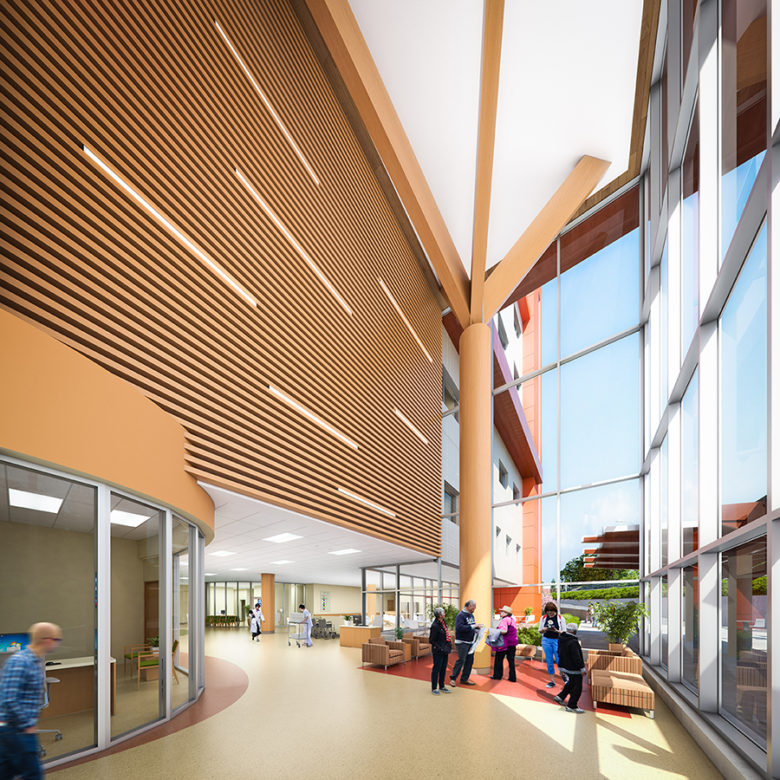
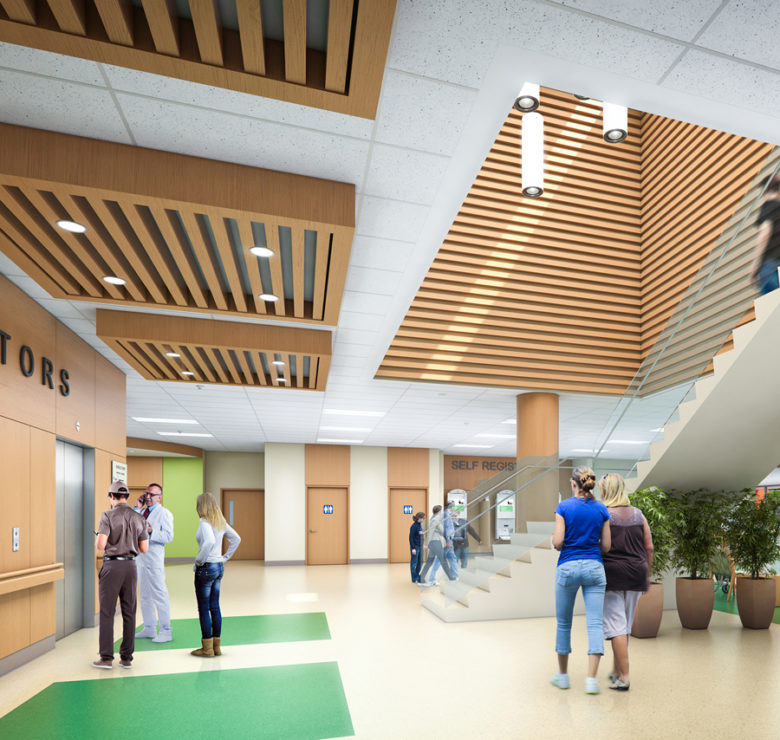
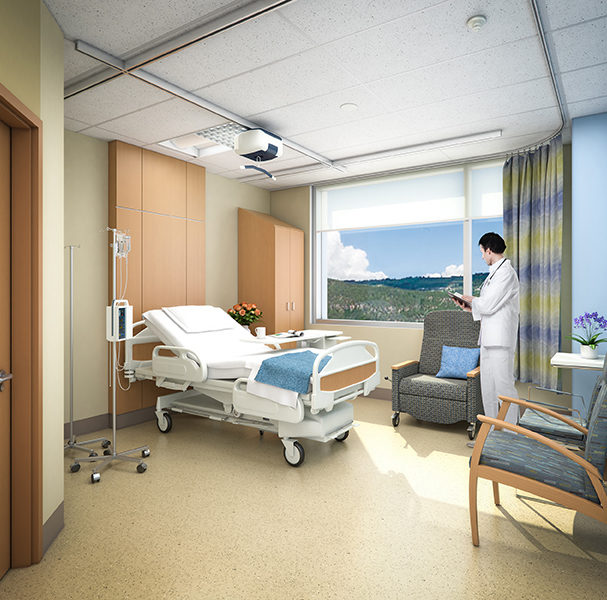
The HH Angus team designed all new mechanical facilities – such as boiler plants and chiller plants – to post disaster requirements, in order to comply with provincial regulations. Also, BC’s Wood First Act required that sustainable materials be used throughout the building. The winning design included widespread use of wood elements to create a warm, tranquil environment for patients and visitors.
As part of Interior Health’s commitment to sustainability and green buildings, the new patient care tower was designed and constructed to achieve LEED® Gold and was certified in 2021.
In 2022, the patient care tower project and contractor EllisDon were honoured with a Silver Excellence Award from the Vancouver Regional Construction Association, in the category of ‘General Contractors - Tenant Improvement - Over $15 Million.’
SERVICES
Mechanical Engineering | Electrical Engineering | Vertical Transportation | Energy Modeling | ICAT Consulting
PROJECT FEATURES
Size: 287,500 ft2 | Status: Completed 2019
LOCATION
Penticton, British Columbia
PROJECT FEATURES
Boiler plants and chiller plants | New ambulatory care centre | 480-stall parkade | Renovations to expand ER | LEED Gold Certified
Design for comprehensive services
The Tower features an ambulatory care centre, surgical services centre, 84 medical/surgical inpatient beds in single patient rooms, a new medical device reprocessing unit, and program space for the University of British Columbia’s Faculty of Medicine.
Enabling consolidation
The Tower enhances access to services and improves patient care through consolidation of programs that were previously dispersed throughout the hospital.
New and renovated spaces
The project included two phases, Phase 1 being the design and construction of the new tower and 480-stall parkade. Phase 2 comprises renovations to the existing hospital to create an expanded ER almost four times the size of the original ER, as well as renovations to the pharmacy stores and support areas.
— Images courtesy of Mark Yoo
Michael Garron Hospital
Patient Care Centre ICAT Strategy and Implementation
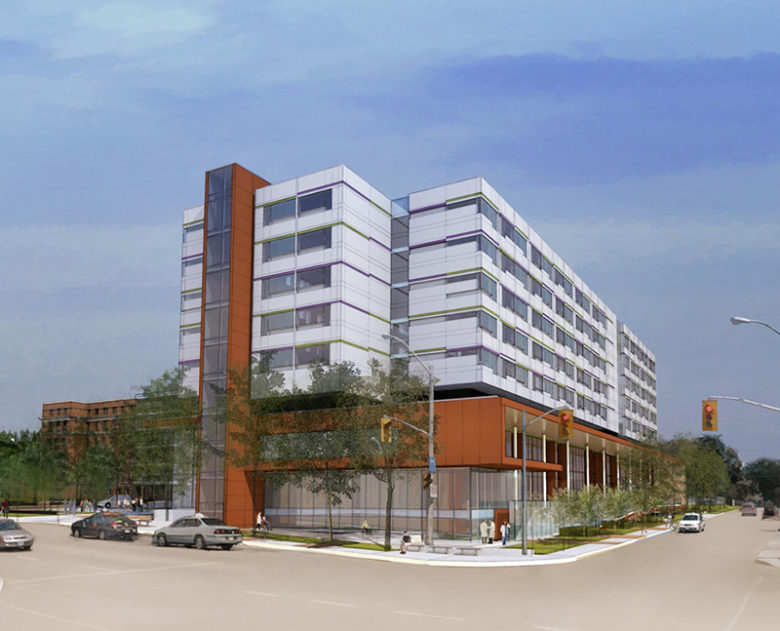
HH Angus is on the Compliance team for the new eight-storey Ken and Marilyn Thomson Patient Care Centre project at Michael Garron Hospital (MGH), a large community hospital in Toronto’s East York area. The project includes a three-storey connection, as well as demolition and renovations to the existing hospital.
The Redevelopment will add approximately 550,000 ft2, including a new 8-storey tower to house inpatient and mental health beds, ambulatory clinics and a new underground parkade to support the site. It also includes approximately 100,000 ft2 of renovation within the existing facility, including a Cardiac Catheterization Suite and administrative areas. The project is targeting LEED® Silver.
Our Angus Connect Division assisted in developing a long-term IT strategic vision for the Hospital, including directions, gap analysis, strategic recommendations and Information Technology (IT) solution options to support the hospital moving forward. The strategic plan needed to carefully balance resources with urgency, and to align the vision with the
redevelopment project.
Feedback and findings from stakeholder consultations were key inputs into the strategic recommendations. Angus Connect facilitated a Visioning Session with senior leadership to define a future state vision and evaluation criteria, and consulted with over 100 additional stakeholders over a two-month period in order to refine the Vision Statement, Guiding Principles and Key Strategic Themes; the output from these sessions was presented back to the clinical steering committee for validation. Angus Connect identified fifteen key recommendations based on the common challenges and opportunities raised during stakeholder consultations, leading to forty distinct ICAT solutions which were mapped out over the 5, 10, and 15 year timeframes according to their dependencies, impact and alignment with the vision.
With buildings dating back to 1927, one of the key challenges was integrating technology solutions across a campus with incredibly diverse infrastructure and systems. Our team provided an outline of enabling works projects required to support the transition to more modern systems, while considering the clinical and operational impact – this analysis led to a more holistic approach to planning, more accurate costing and better risk mitigation.
Since that work, Angus Connect was engaged in the Compliance role for the Hospital for Stages 3, 4 and 5, assisted with implementing the ICAT strategy, and also prepared the PSOS (project specific output specifications) for ICAT systems and integration requirements for the integration matrix and interoperability use case definition.
SERVICES
Planning, Design and Compliance (PDC), ICAT Strategy
PROJECT FEATURES
Size: 550,000 ft2 | Status: Completion 2023
LOCATION
Toronto, Ontario
PROJECT FEATURES
Integration of new and existing M&E and IT infrastructure | Developing long term IT strategic vision towards EMRAM 7 | Prepared PSOS for ICAT systems and integration requirements | ICAT Strategy and 15 year roadmap that considered advanced
technologies and their impact on patient care | First significant use of ICAT in the Day in the Life scenarios | Produced over 150 use cases for technology workflows and interoperability
Designing for Safety
The Hospital aims to achieve EMRAM level 7, the highest level in becoming a paperless and digital facility. It also looks to identify automation opportunities to become a smarter hospital.
— Images courtesy of Michael Garron Hospital