At HH Angus, research is not an end in itself—it is a way to solve real-world challenges for building owners and operators.

By partnering with academic institutions and industry organizations, we are helping develop new approaches to understanding building performance, optimizing operations, and improving the long-term value of building assets. These initiatives allow us to explore emerging technologies before they become commercially available, while ensuring the work remains grounded in practical applications that benefit our clients.

The result is a collaborative process in which researchers develop innovative tools and methodologies, while HH Angus helps identify practical applications and connects those solutions to client needs.

These initiatives also help us build new capabilities and expertise that can be applied to future projects, creating long-term value for clients.

Partnering with TMU to Optimize Building Performance

One of HH Angus' current research partnerships is with Toronto Metropolitan University (TMU), where researchers are exploring new ways to model and optimize building systems using operational data.

The project focuses on creating digital twins—virtual models that replicate the behaviour of real hospital building systems. Using available building data, these digital twins can simulate how systems perform under different operating conditions and test optimization strategies before any changes are made in the field.

The research is focused on central plant systems, particularly chillers and boilers, which are among the largest energy consumers in healthcare facilities. Even small improvements in how these systems operate can have a significant impact on energy consumption and operating costs.

The project is progressing through several stages, beginning with the development of digital twins, followed by testing optimization strategies within those virtual environments. Recommendations are then validated in real facilities, with the long-term goal of creating a scalable platform that can help generate optimization recommendations more efficiently.

Helping Clients Optimize Faster and with Greater Confidence

For building owners, one of the greatest challenges is determining how to improve performance without introducing operational risk.

In healthcare environments, for example, facility operators must prioritize reliability above all else. Critical systems support patient care and must operate continuously, often leaving little room to experiment with new approaches.

Digital twin technology helps address this challenge by allowing proposed changes to be tested virtually before they are implemented in a live environment. Operators can evaluate potential impacts, validate assumptions, and gain confidence in the expected outcomes before making adjustments to building systems.

Another important advantage is the ability to work with incomplete information. Traditional modeling approaches often require detailed data that may not be available in existing facilities. The research being conducted with TMU is exploring ways to model system performance using the data that is already available, helping accelerate the path to optimization.

Ultimately, the goal is to help clients improve building performance more quickly and efficiently while reducing uncertainty.

Building on a Strong Operational Foundation

The research also reinforces an important lesson about optimizing existing facilities: advanced technologies are most effective when built on a strong operational foundation.

Retro commissioning often provides one of the greatest opportunities to improve building performance by identifying gaps between a system's original design intent and its current operation. Over time, facilities evolve, operational requirements change, and systems may no longer perform as intended.

By first ensuring that systems are operating properly, building owners can establish a solid baseline for improvement. Technologies such as digital twins and machine-learning-based optimization can then build on that foundation, helping owners achieve additional gains in efficiency, performance, and reliability.

Supporting Decarbonization and Asset Performance

While energy savings are a key outcome of the research, the benefits extend beyond utility costs.

Reducing energy consumption directly supports decarbonization objectives and can help organizations advance their sustainability goals. Optimized operations can also improve resiliency by enabling facilities to get more value from existing infrastructure while maintaining reliable performance.

The technologies being developed also have potential applications in predictive maintenance. By using operational data to identify performance issues and detect anomalies earlier, building owners can move toward more proactive maintenance strategies that improve reliability and support long-term asset management.

Creating a Feedback Loop for Better Design

The value of this work extends beyond existing facilities.

One of the long-standing challenges in the building industry is understanding how facilities actually perform once they are occupied and operating. Research initiatives such as the TMU partnership create an important feedback loop, providing insights that can inform future designs and improve how building systems are engineered.

By combining academic research, operational data, and practical industry experience, HH Angus is helping create smarter approaches to building performance—approaches that benefit both today's facilities and future buildings.

Looking Ahead

As digital twin technology, advanced analytics, and machine learning continue to evolve, opportunities to improve building performance will continue to expand.

Through partnerships with organizations such as TMU, HH Angus is helping bring these innovations from the research environment into real buildings, where they can deliver measurable value. The result is a stronger ability to help clients reduce energy consumption, improve operational performance, optimize assets, and make more informed decisions about the future of their facilities.




Akira Jones, P.Eng., LEED AP
Director, Digital Services


How can energy models better reflect the uncertainty of the real world?

Join HH Angus’ Francisco Contreras July 7 at the Canada Building Energy Modellers Networking Event as he presents:

“Accounting for Real-World Uncertainty in Whole-Building Energy Modelling”

Energy models play a critical role in informing building design and performance decisions, but real-world conditions rarely behave exactly as predicted. Francisco explores approaches to incorporating uncertainty into whole-building energy modelling to support more resilient, informed decision-making.

Whether you're an experienced energy modeller or new to the field, this is a great opportunity to expand your network and stay current on emerging trends and best practices.

For more event details and to register, click below:
https://www.eventbrite.ca/e/canada-building-energy-modellers-networking-event-toronto-july-2026-tickets-1991641216492

 
CHUM, modern hospital complex, multi building glass design

Meeting  stringent standards while reducing energy use.

Hospitals face unique design challenges in meeting air handling requirements, none more so than the special requirements of operating rooms. As lighting systems and building  envelopes have become more energy efficient, it is air handling systems that increasingly  represent a hospital’s greatest energy consumer. But there are options to mitigate the energy demands of these systems.

Air handling systems are an important part of any building for maintaining occupant comfort. When it comes to hospitals, there are a series of special requirements that make ventilation systems critical to the delivery of healthcare.

Firstly, air handling systems are relied on to help protect occupants and adjacent  surroundings from infectious diseases and hazards created by equipment and processes. Many contaminants are generated which must be exhausted. In many areas of a hospital, the systems are designed so that air flows from clean to less clean areas to help protect staff and other occupants. A good example of this is Airborne Isolation Rooms where differential pressures must be monitored and alarmed.

Air handling systems are also a key component of the life safety strategy for managing smoke in a fire situation. A measure of the reliance on air handling is the requirement that ventilation systems must limit smoke concentration to allow operations to be safely concluded or for critical care patients to be safely transferred.

And now the rising level of patient acuity and the pressure of high utilization, with occupancy rates well above 100%, are putting even more pressure on HVAC systems. In Canada, CSA Standard Z317.2, Special  requirements for heating, ventilation, and air-conditioning (HVAC) systems in health care facilities, is referenced in most if not all Canadian Building Codes as good practice for the design, construction and operation of air handling systems. The latest edition was published in December 2015, and work  recently started on the next version due in 2020.

Operating rooms

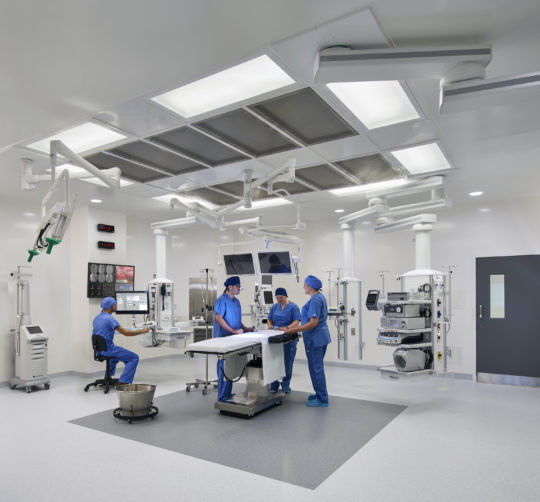
Operating rooms and similar spaces where invasive procedures are performed have a number of particular air supply requirements:

  • Common practice for operating rooms is to supply a high volume of air at low velocity through laminar flow ceiling diffusers in the central area of the room with the intent of achieving a piston effect. The intent is for air to generally flow first past the patient and clean surgical staff before flowing to the outer portions of the room to the exhaust grilles. Studies have shown that 20 air changes per hour is effective; note, this is a far cry from the hundreds of air changes of a true laminar flow clean room.
  • The cleanliness of operating rooms is critical. Standards call for the supply air to be filtered to at least MERV 14, but many engineers and facility managers look to increase this to a higher level. HEPA filters, which are rated to 99.97% efficiency on 0.3 micron particles, have been adopted as the standard in many cases.
  • Staff generally prefer operating rooms be kept relatively cool as they are often gowned in multiple layers to minimize the possibility of infection. The premise that a wide range of temperatures is necessary to control the temperature of the patient, particularly during cardiac surgery, is not well founded. Blankets or pads that heat or cool are used to control the patient’s temperature.
  • There has been great debate over humidity in operating rooms. Many years ago the anaesthetics in use were flammable, and operating room  humidity was maintained between 50% and 60% to minimize the possibility of static electricity discharge. As anaesthetics became safer, the low end of the humidity range was reduced to 40%. The initial concern was that less humidity would cause drying at the surgical site; however, this condition was not observed. In the 2015 version of CSA Z317.2, the lower humidity limit was lowered to 30%, similar to most other spaces in a typical hospital.
  • Design engineers must carefully analyze the psychrometrics of air supplied to operating rooms over the possible range of temperature and humidity conditions. This is particularly true in the summer when cooling coils are relied on to dehumidify moist outdoor air. If this air is not dry enough, the relative humidity limit in operating rooms kept at a cool temperature will not be maintained. Enhanced cooling coils, lower chilled water temperatures, and desiccant moisture removal are some of the solutions.
An operating room inside the Centre hospitalier de l’Université de Montréal.

Energy efficiency

These high levels of ventilation and air cleanliness, coupled with stringent temperature and humidity control and around-the-clock operation, all contribute to high energy use in hospitals; however, there are a number of strategies that can help reduce energy use:

  • Moving air at lower velocities takes less energy, so air handling equipment and ductwork with a larger cross sectional area needs less fan power to move the air.
  • Variable volume air supply and exhaust is more complex in a hospital due to the requirement to maintain directional airflow between most rooms and departments. This generally requires that each individual room or group of rooms control both supply and exhaust air in tandem so pressure relationships can be maintained.
  • A number of methods of heat recovery, when correctly applied, have proved effective while maintaining the cleanliness of the air. Projects such as the Centre hospitalier de l’Université de Montréal (CHUM) and Royal Jubilee Hospital in Victoria used enthalpy heat recovery wheels on all air handling systems to transfer heating, humidity and cooling from the exhaust air to the supply air.
  • There is a misconception that air handling systems all need to operate 24 hours a day. This is true for a number of space types but, even in more critical spaces, there are opportunities to reduce the total air volume or volume of outdoor air when the spaces are not in use, as long as certain conditions are met. Less critical areas offer more flexibility to reduce airflows or setback temperature setpoints.
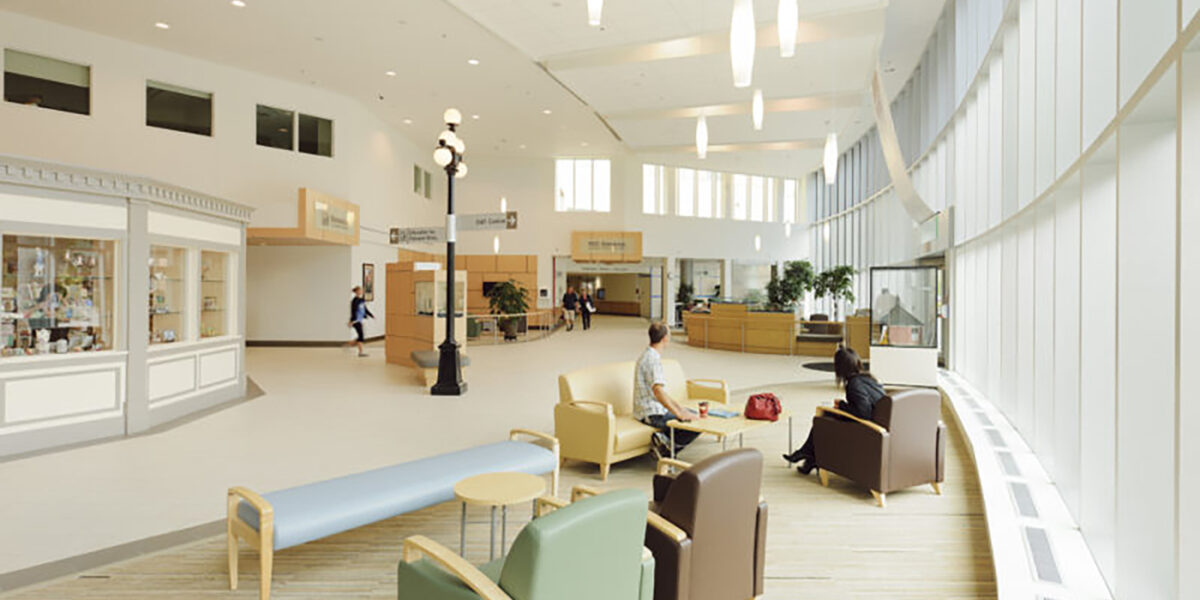
Royal Jubilee Hospital interior with modern design

Published in the Canadian Consulting Engineer
January/February 2018 

Author

Nick Stark, P.Eng., CED, LEED® AP, ICD.D
nick.stark@hhangus.com