
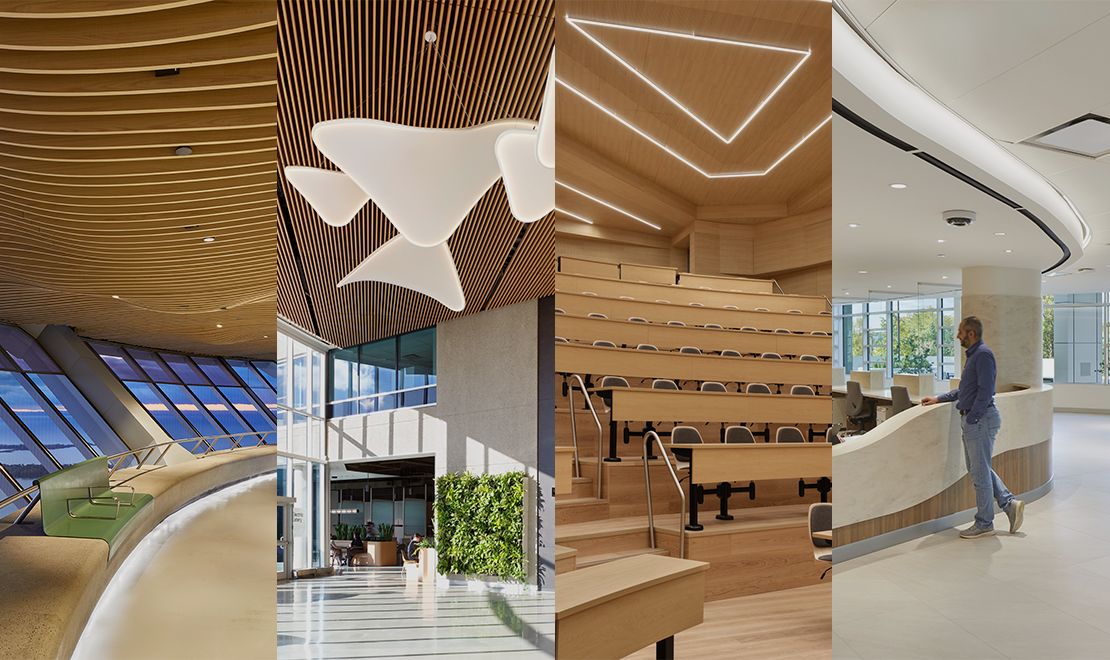
HH Angus is proud to share that four of our lighting projects have been recognized with Illuminating Engineering Society Toronto Section Awards, celebrating excellence in lighting design across education, workplace, healthcare, and cultural landmark environments.
The IES award-winning projects are:
University of Toronto Scarborough Centre – Sam Ibrahim Building
Ontario Power Generation – New Oshawa
Headquarters Schroeder Ambulatory Centre
CN Tower – Lower Observation Level Transformation
Together, these projects demonstrate the breadth of HH Angus’ lighting and electrical engineering expertise, and the important role lighting plays in shaping how people experience the built environment.
From high-performance academic and workplace environments to healthcare facilities and one of Canada’s most recognizable landmarks, each project required a thoughtful balance of technical performance, visual comfort, sustainability, architectural integration, and user experience.
Lighting that supports learning,
collaboration, and inclusive growth
University of Toronto Scarborough Centre – Sam Ibrahim Building
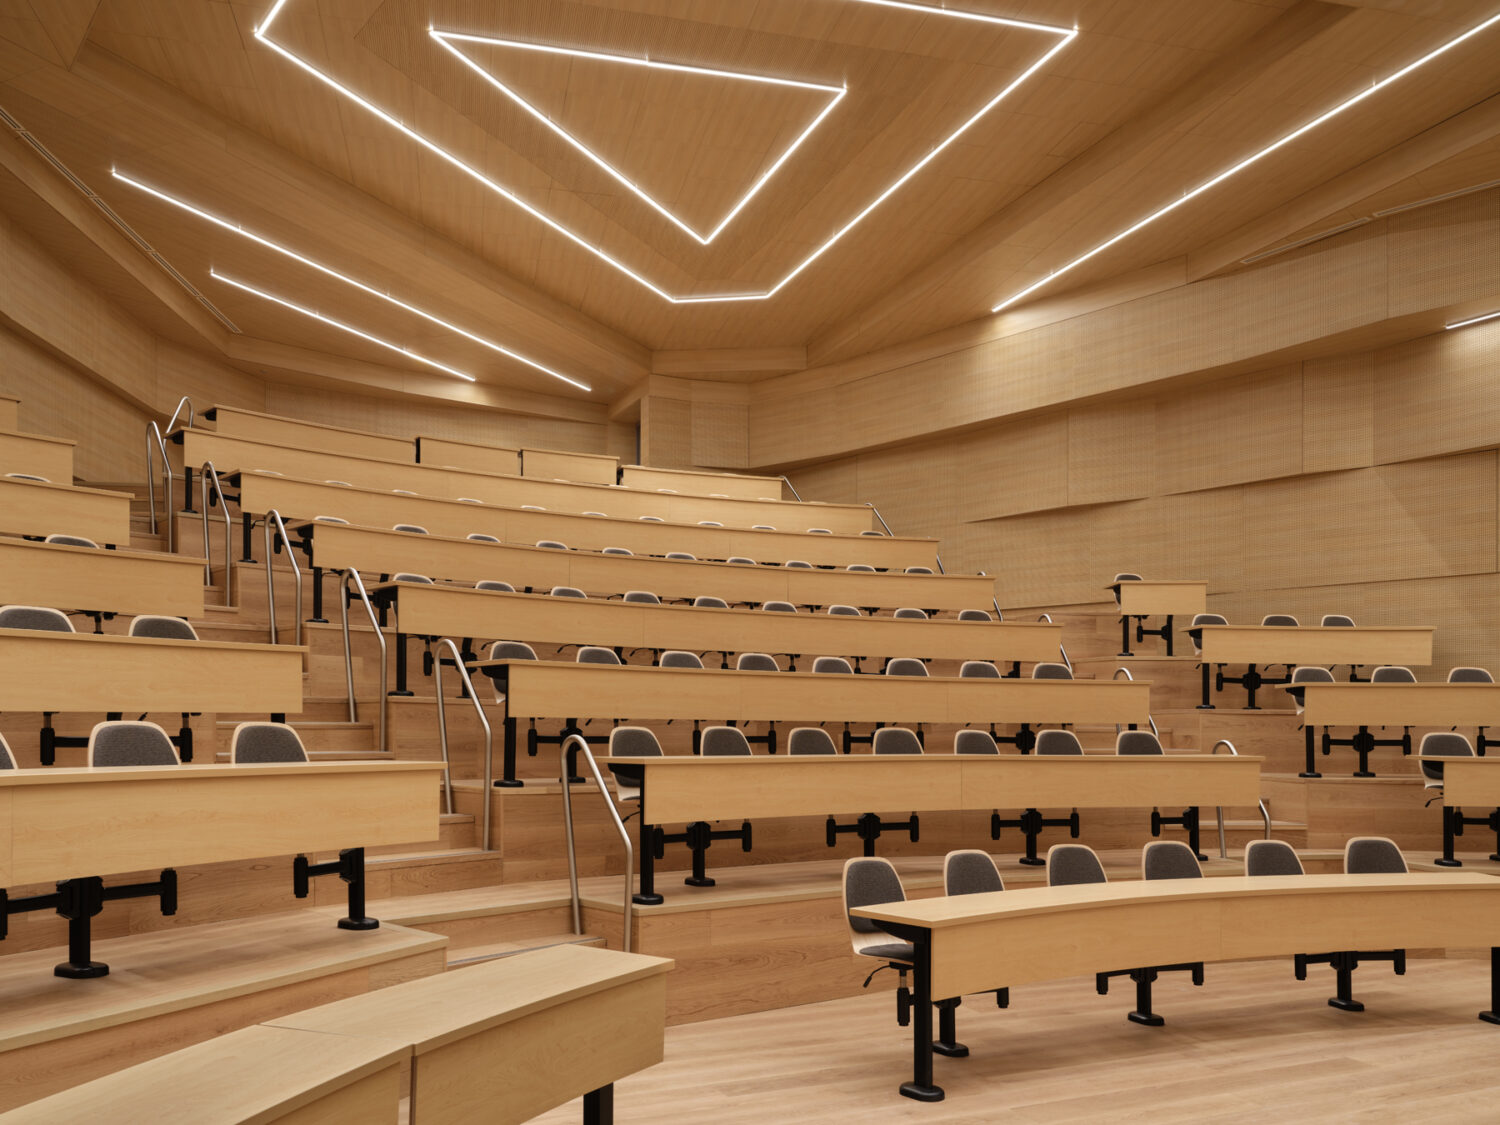
The Sam Ibrahim Building is a five-storey, 205,000 ft2 educational facility and an important academic and social hub at the heart of UTSC’s North Campus.
The building houses the Centre for Inclusive Excellence in Entrepreneurship, Innovation, and Leadership, supporting student ventures, connecting research to regional needs, and promoting inclusive, sustainable growth within the broader community.
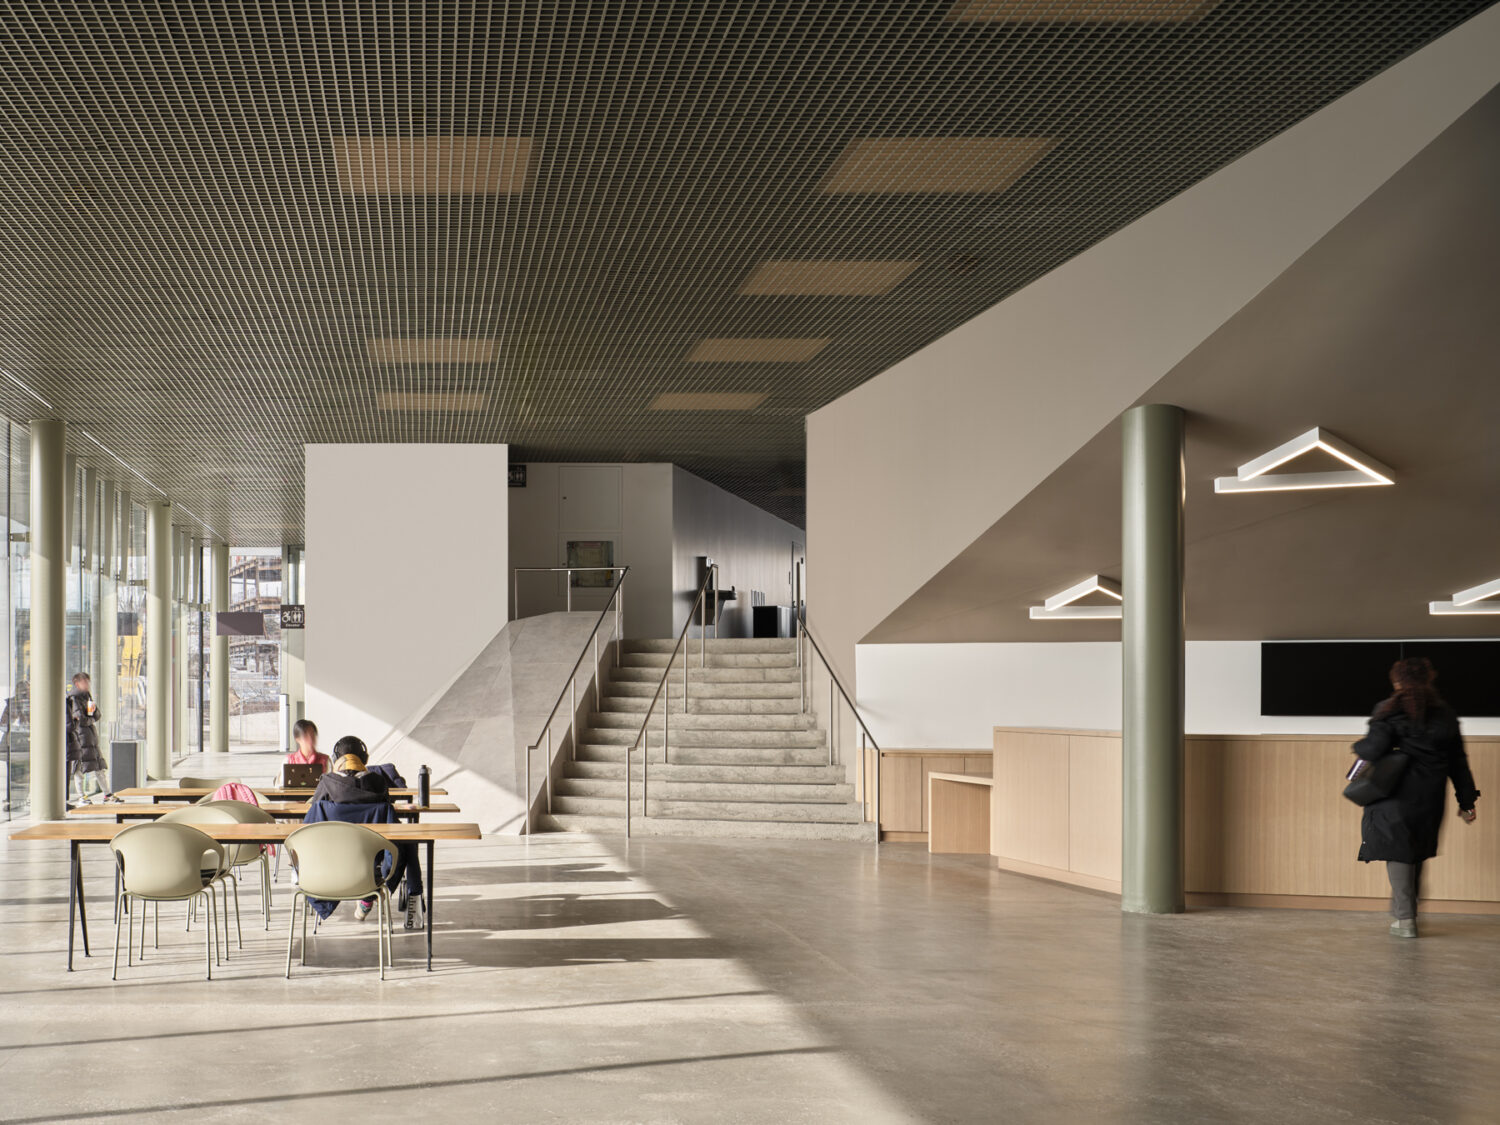
Defined by large orthogonal and angular architectural forms, the building required a lighting approach that could reinforce the architectural concept without creating visual distraction. HH Angus’ lighting design integrates LED lighting distinct to each architectural mass, helping to establish spatial hierarchy, support intuitive wayfinding, and enhance the open floor plan.
A centralized lighting control system provides adaptive, scenario-based illumination across 23 technology-enabled classrooms, faculty offices, study areas, laboratories, flexible meeting spaces, and social zones. Local dimming, occupancy and photo sensors, and time-clock controls allow the lighting to respond to changing user needs throughout the day.
The design also supports comfort and atmosphere. High-CRI 3500K lighting enhances the building’s concrete, metal, wood, and grey-toned material palette, while integrated acoustic LED luminaires help reduce reverberation and soften the industrial character of the interiors. Social spaces, including a café, welcome zone, and collaboration areas, are carefully integrated throughout the building geometry.
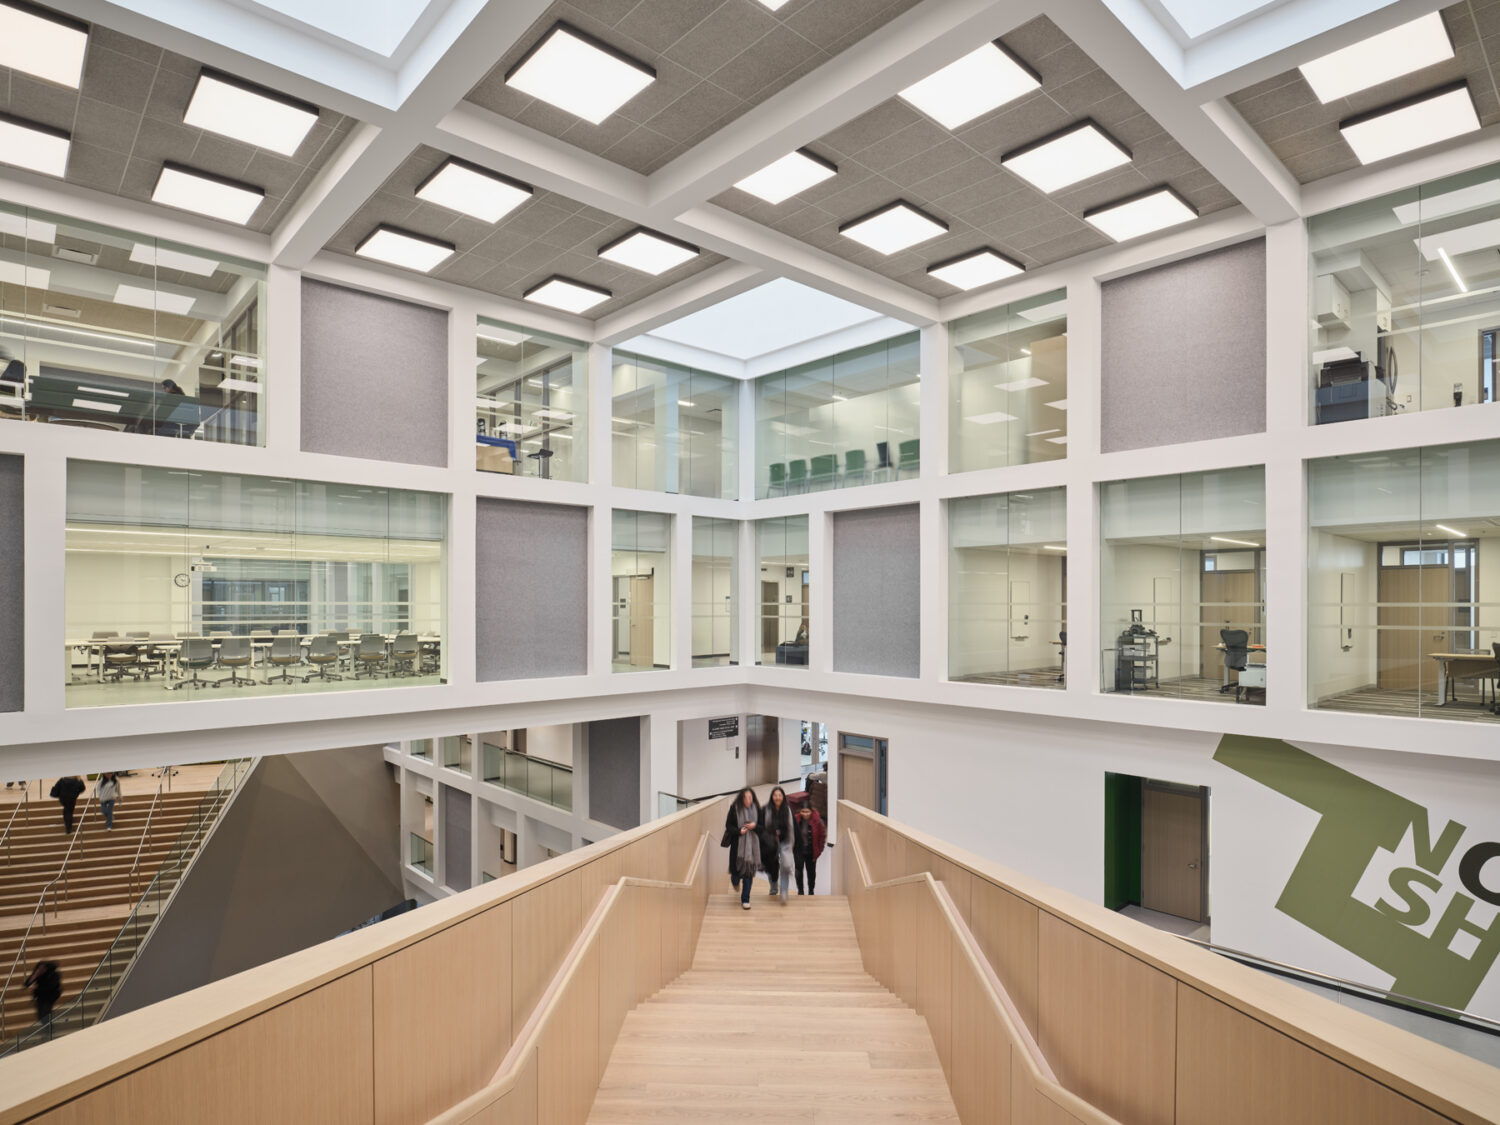
At the centre of the building, a grand five-storey atrium and connecting stair anchor the experience. Skylights bring daylight deep into the interior, while integrated artificial lighting extends that effect, emphasizing verticality, spatial hierarchy, and the building’s connection to the campus community.
HH Angus Lighting Designer:
Mina Ishak
HH Angus Electrical Engineering:
Robert Tibbs
Architect:
ZAS Architects + Interiors – Alex Fehertoi
Photography:
Doublespace – Younes Bounhar
Reimagining an existing building
as a future-ready workplace
Ontario Power Generation – New Headquarters
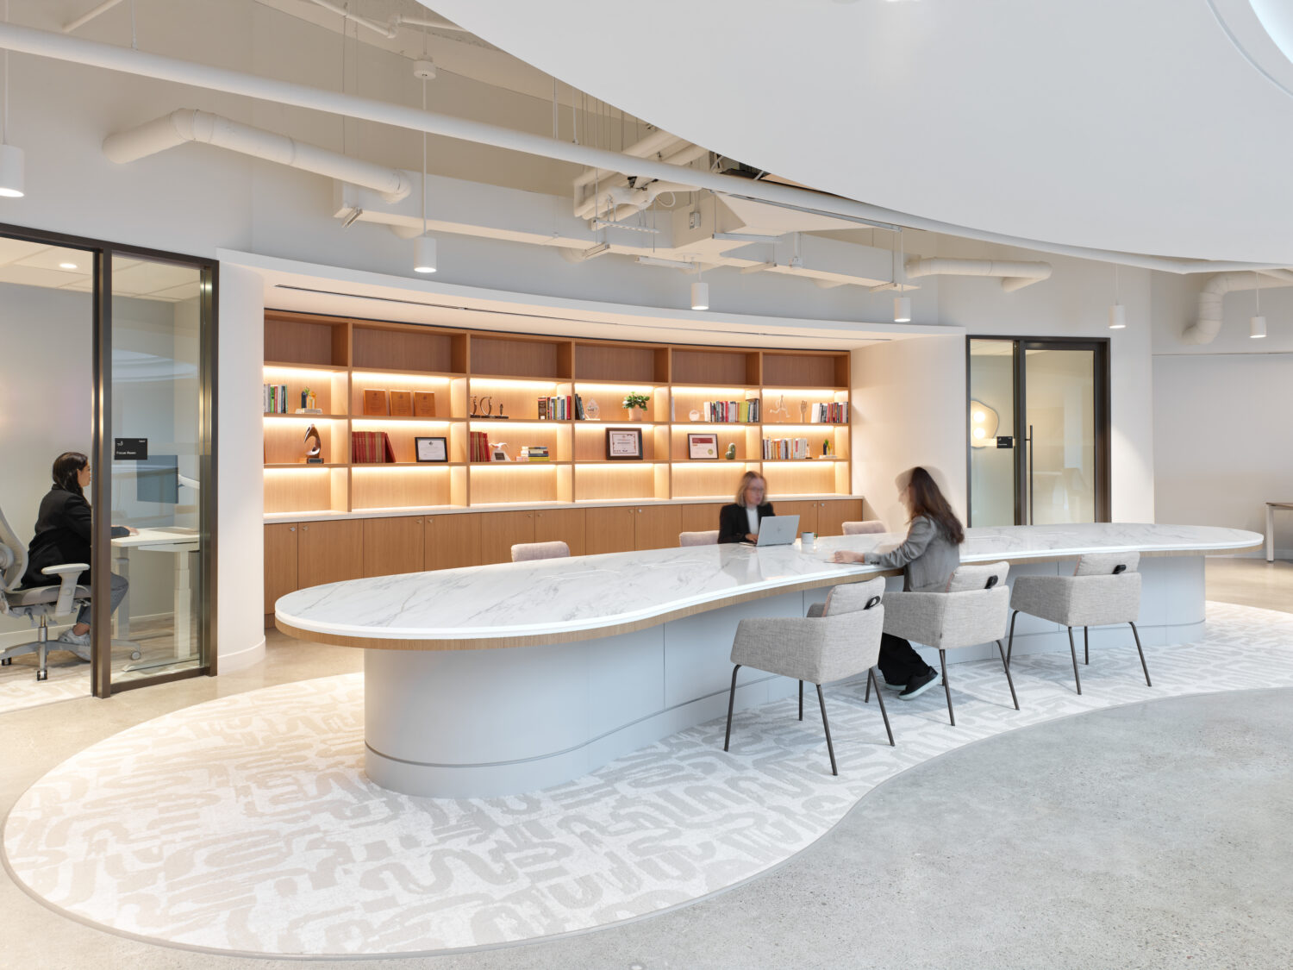
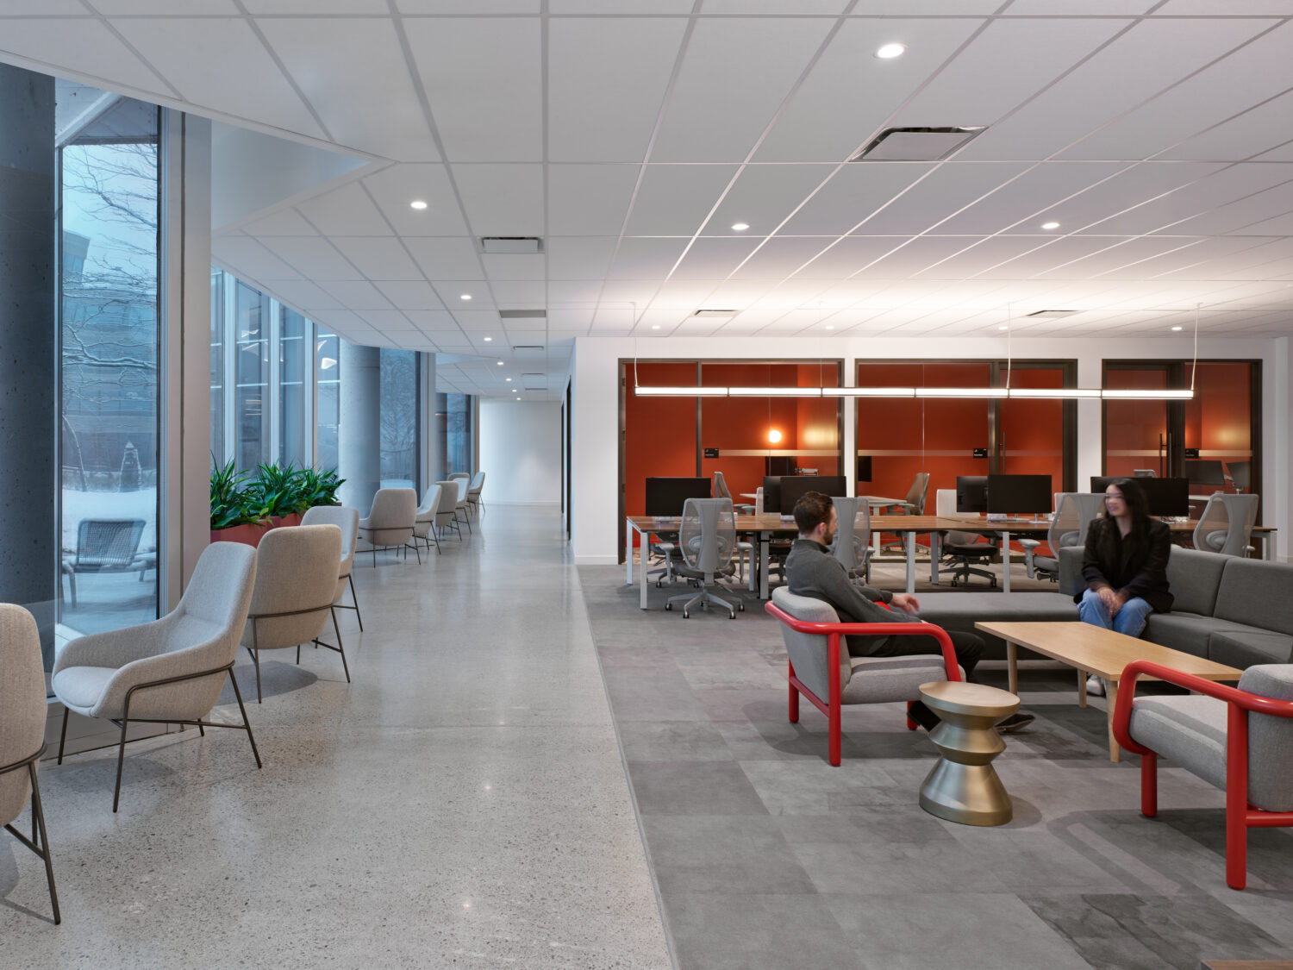
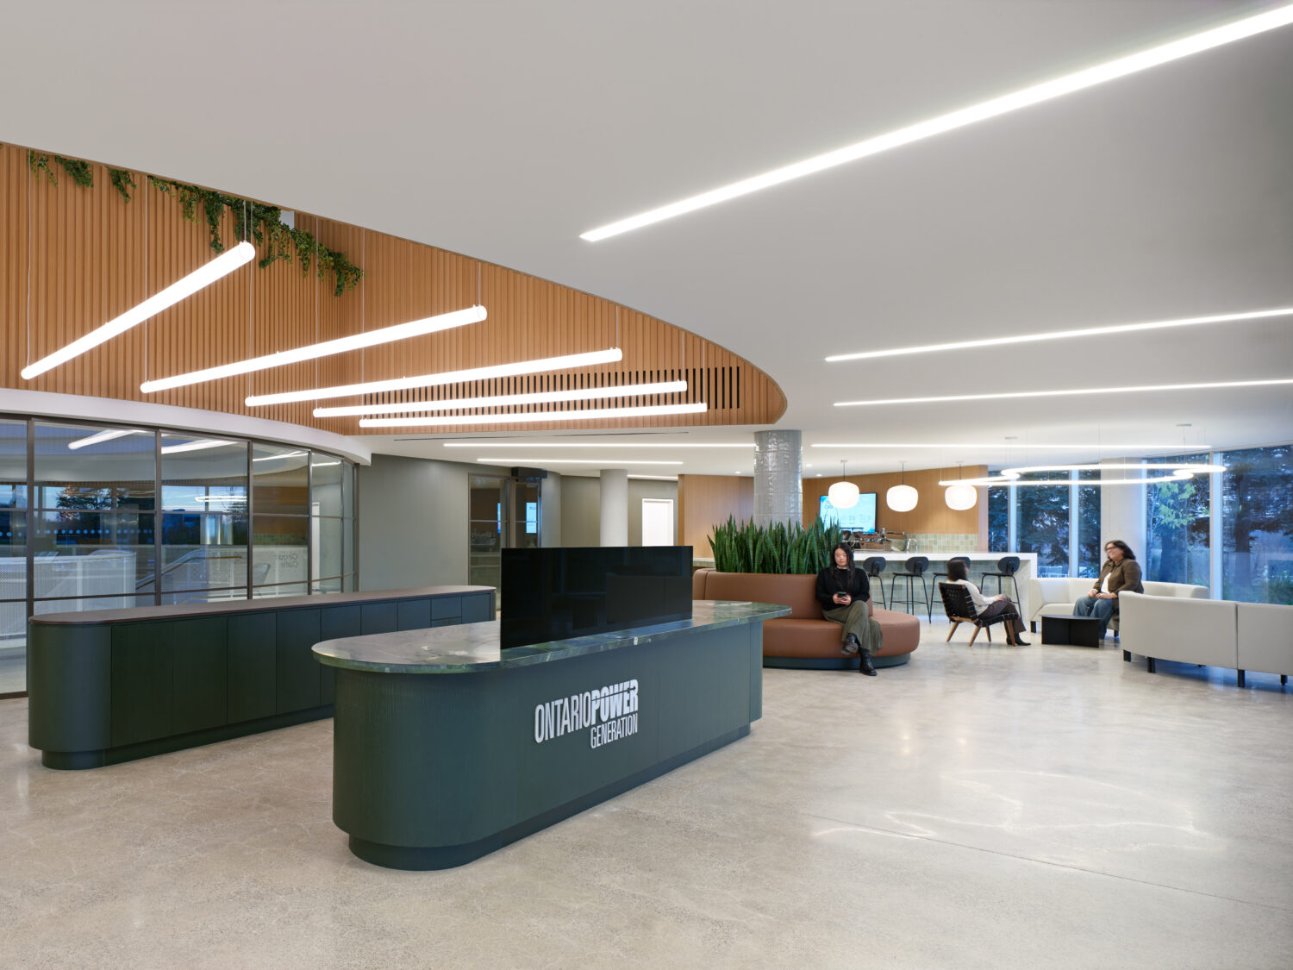
Ontario Power Generation’s new headquarters involved the adaptive reuse of the former General Motors administration building in Oshawa, transforming it into a modern 284,500 ft2 corporate workplace.
Delivered on an accelerated schedule and fixed budget, the project consolidates OPG’s corporate offices into a future-ready environment designed for long-term performance and net-zero carbon targets.
Lighting was integral to this transformation. HH Angus developed a cohesive LED lighting strategy that enhances spatial clarity, supports employee comfort, and integrates advanced sustainability measures. Occupancy sensing and daylight-harvesting controls allow the lighting to adjust throughout the day, reducing energy use while maintaining visual comfort and flexibility.
The lighting design also supports the project’s broader cultural and spatial narrative. Indigenous perspectives are thoughtfully embedded throughout the interior, with the workplace organized around a circular central core and open office wings.
At the main entrance, custom stretched-fabric LED pendant luminaires evoke birds, creating a meaningful Indigenous acknowledgment while drawing occupants upward along a dual staircase toward a skylight. Radial recessed slot lighting reinforces the geometry of the core, establishing rhythm, verticality, and intuitive wayfinding.
In gathering spaces, organically shaped luminaires introduce softness and visual contrast, encouraging collaboration and social interaction. Within office areas, existing fixtures were carefully relocated and repurposed, supporting visual continuity while reflecting a resource-conscious approach to adaptive reuse.
A layered daylight strategy further enhances the work environment. Perimeter zones dim more aggressively near glazing, transitioning to consistent illumination deeper within the floorplate. The result is a calibrated balance of energy performance, comfort, and visual cohesion.
HH Angus Lighting Designer:
Mina Ishak
HH Angus Electrical Engineering:
Paul Marjin
Interior Design:
HOK – Kristina Kamenar
Architect:
Barry Bryan Architects – David Bovill
Builder:
Govan Brown
Photography:
A-FRAME INC
Human-centric lighting
for outpatient healthcare
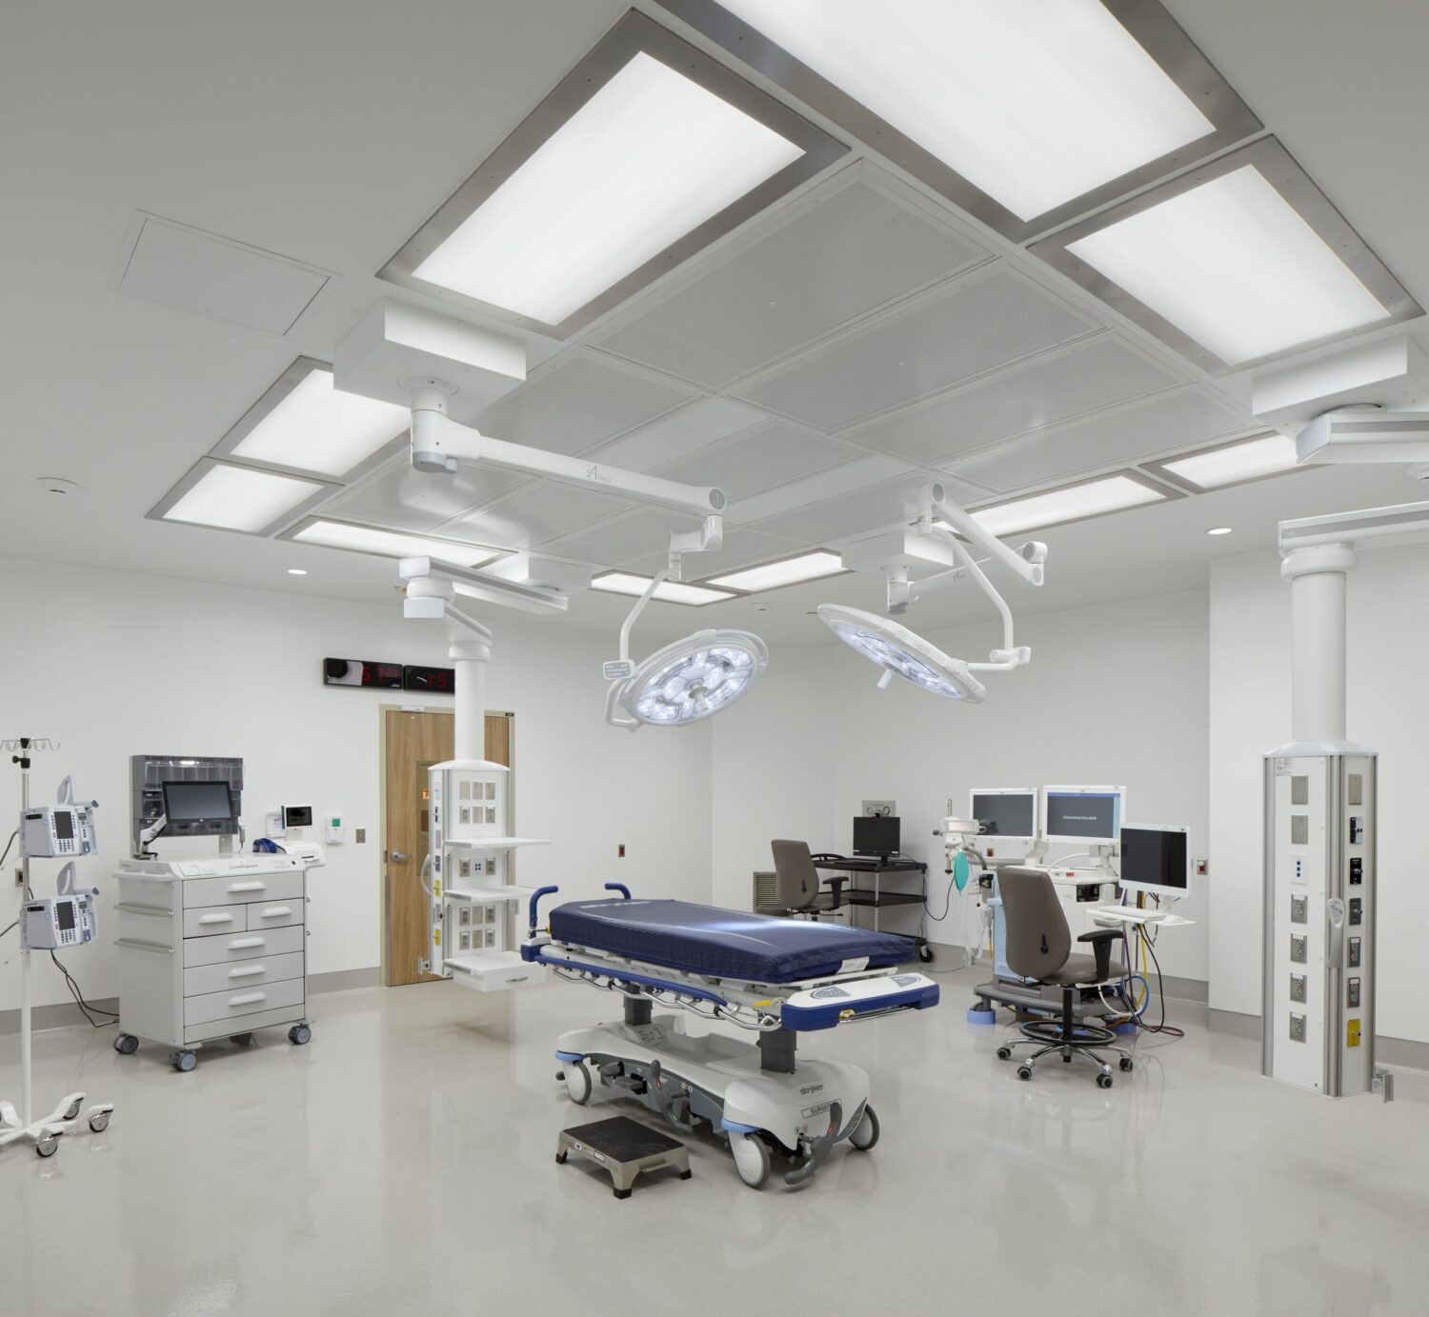
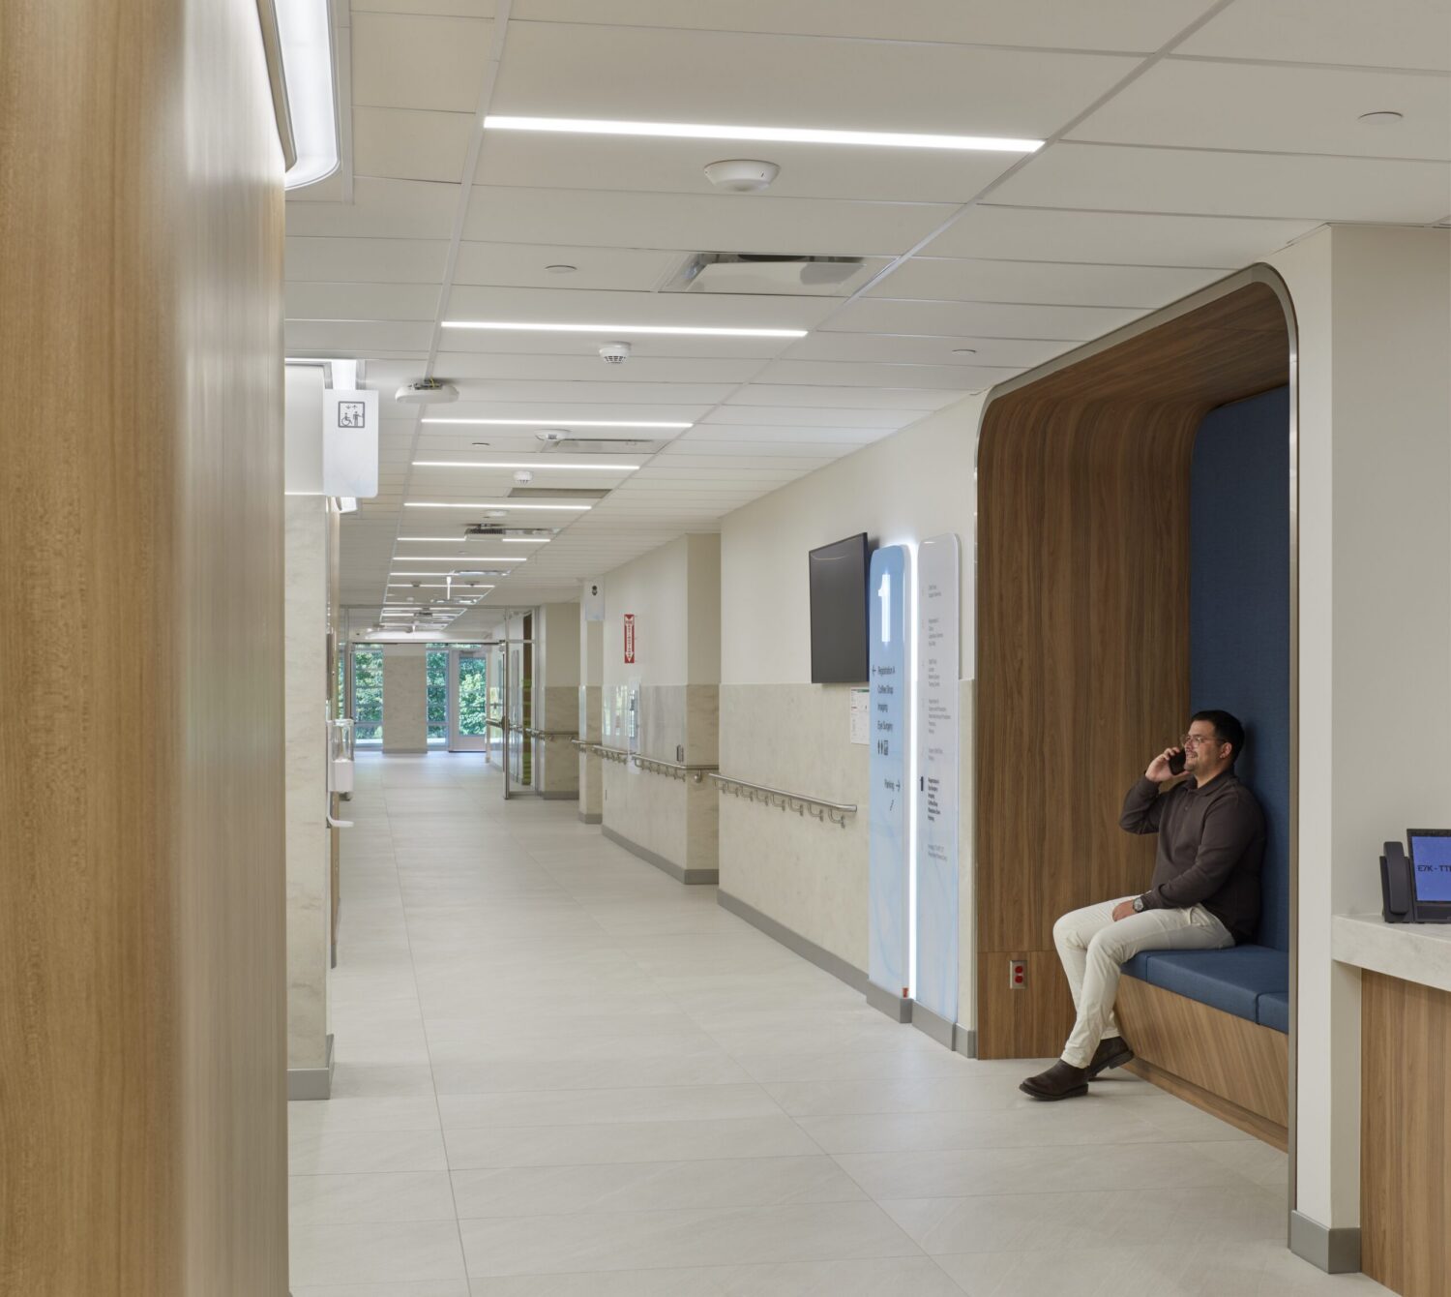
Schroeder Ambulatory Centre
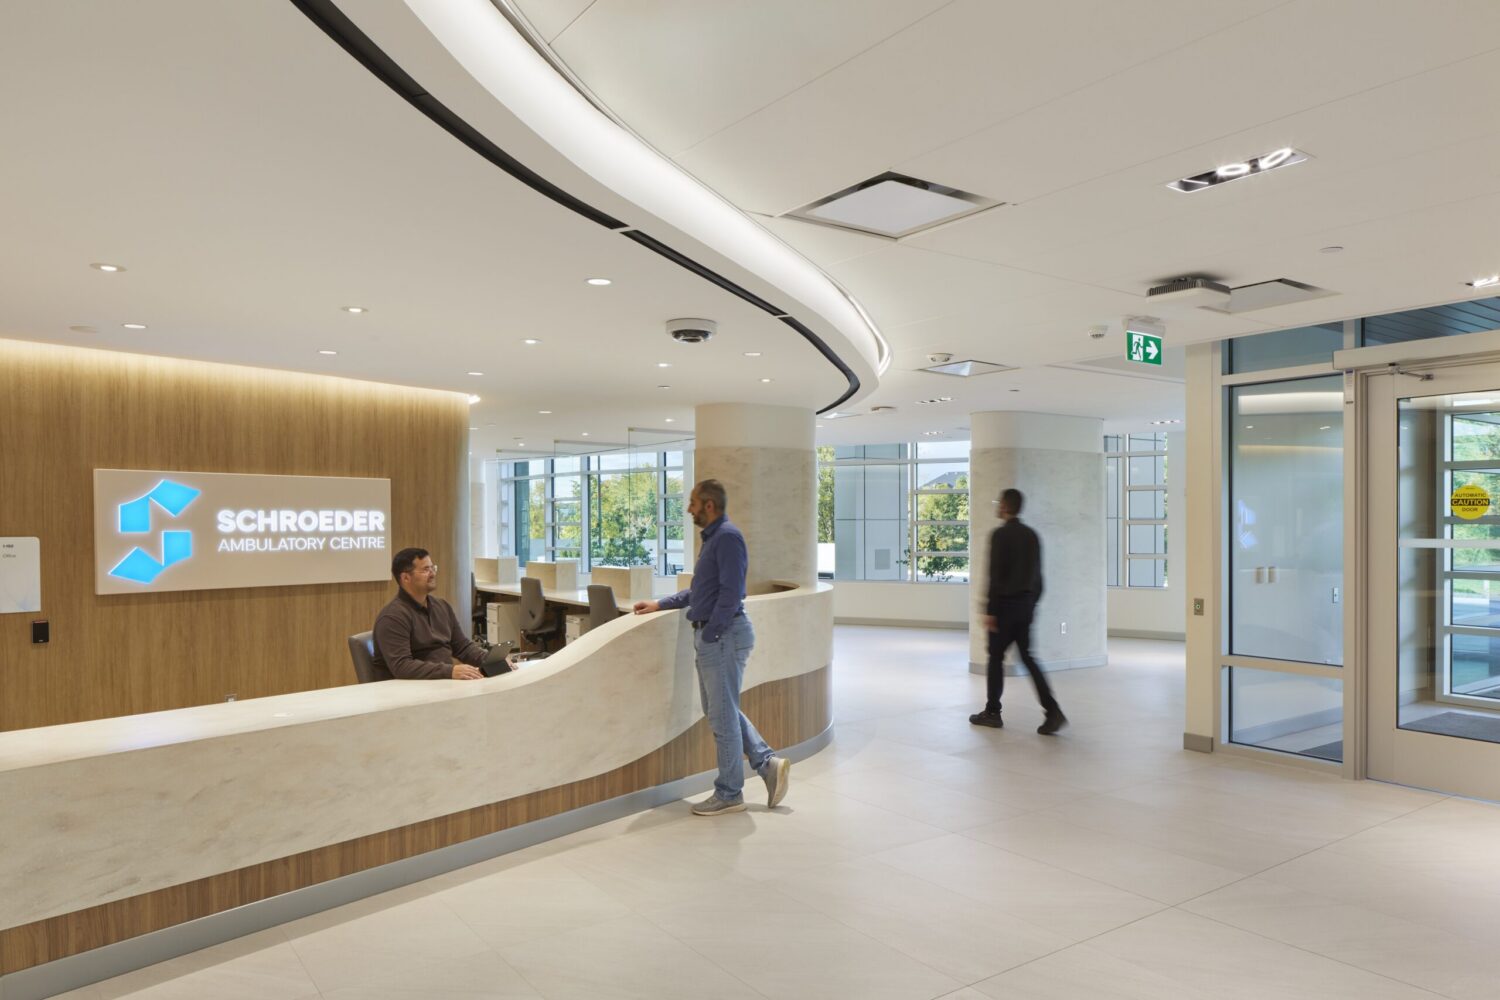
The Centre is a six-storey, non-profit healthcare facility designed to expand access to high-quality outpatient care and strengthen Ontario’s public health system.
The centre provides a broad range of services, including diagnostic imaging such as MRI, CT, and endoscopy, specialized clinics, primary care, and future ambulatory surgical procedures. By expanding outpatient capacity, the facility helps reduce wait times, alleviate pressure on regional hospitals, and improve access to timely care.
For the HH Angus team, the lighting design required a careful balance of technical performance and human comfort. The project includes a wide range of environments, from parking garage and site lighting to canopy illumination, transitional spaces, back-of-house support areas, and task-specific medical environments.
The design calibrates lighting levels to suit different clinical and operational needs, supporting procedures, circulation, patient care, and staff precision. At the same time, soft ambient lighting in open-plan and private areas helps create a welcoming and reassuring environment for patients and visitors.
Layered LED lighting, including recessed, cove, suspended, and asymmetric sources, is integrated throughout the facility to support visual adaptation, enhance spatial perception, and comply with healthcare lighting standards.
The result is a patient-centred lighting strategy that contributes to safety, accessibility, operational efficiency, and long-term adaptability. The Schroeder Ambulatory Centre reflects how thoughtful building systems design can support both clinical excellence and community well-being.
HH Angus Lighting Designer:
Christine Huynh
HH Angus Electrical Engineering:
Michael Del Pilar
Architect:
NORR – Feby Kuriakose and Frank Panici
Builder:
EllisDon
Photography:
Tom Arban Photography
Balancing subtlety and
spectacle at an iconic landmark
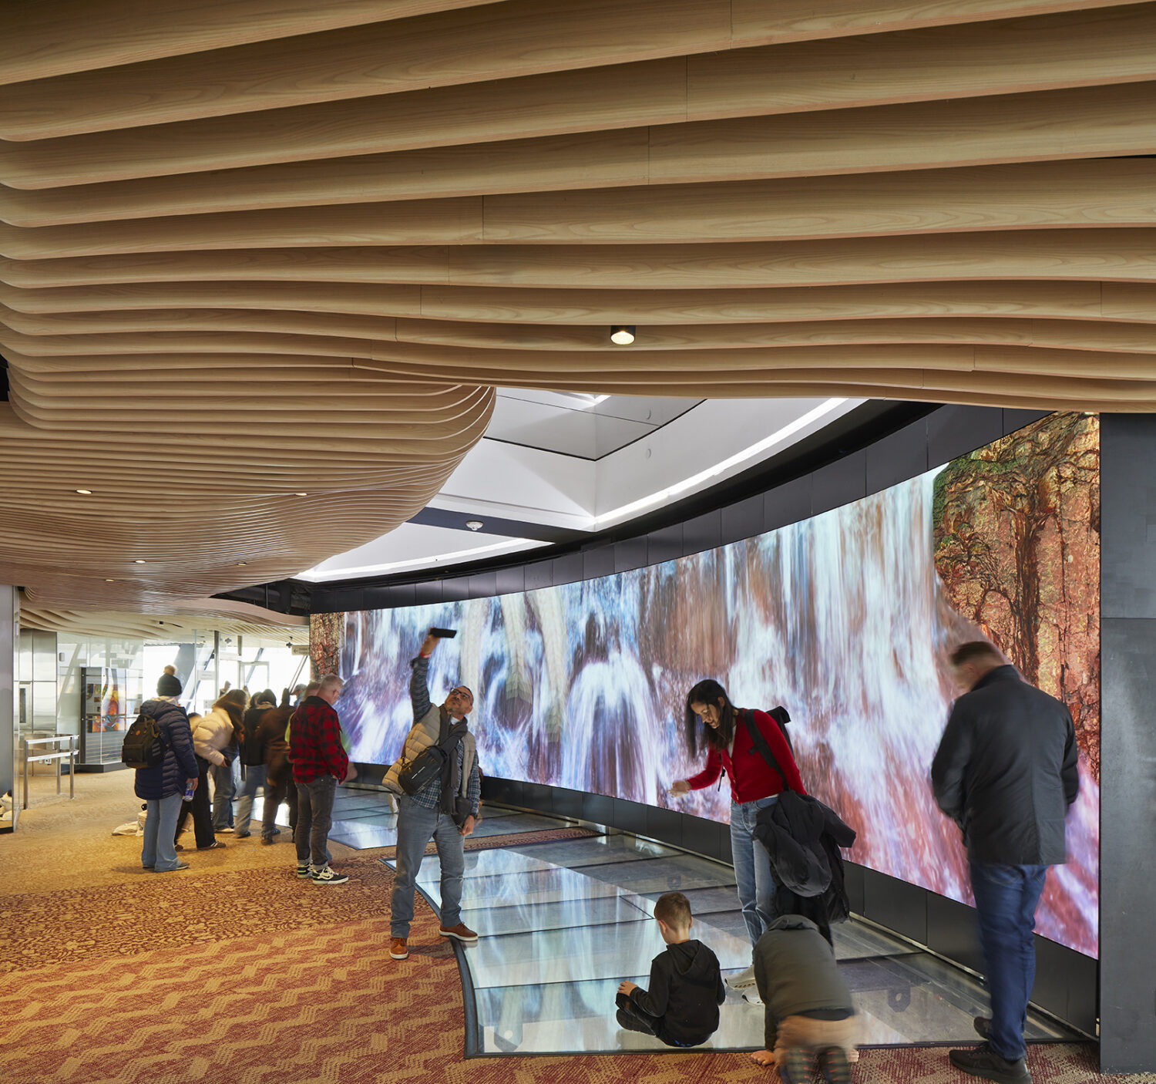
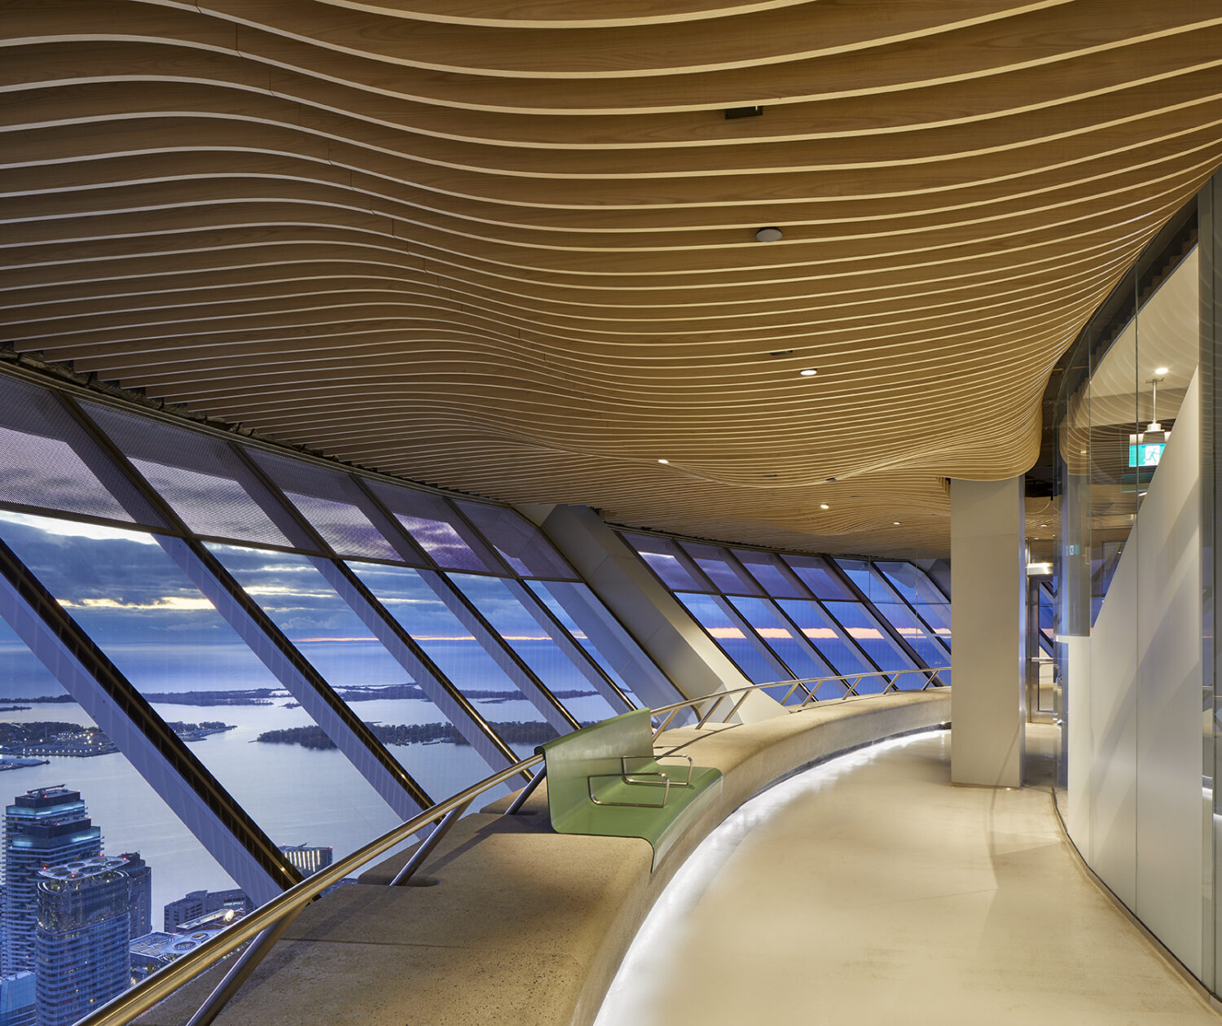
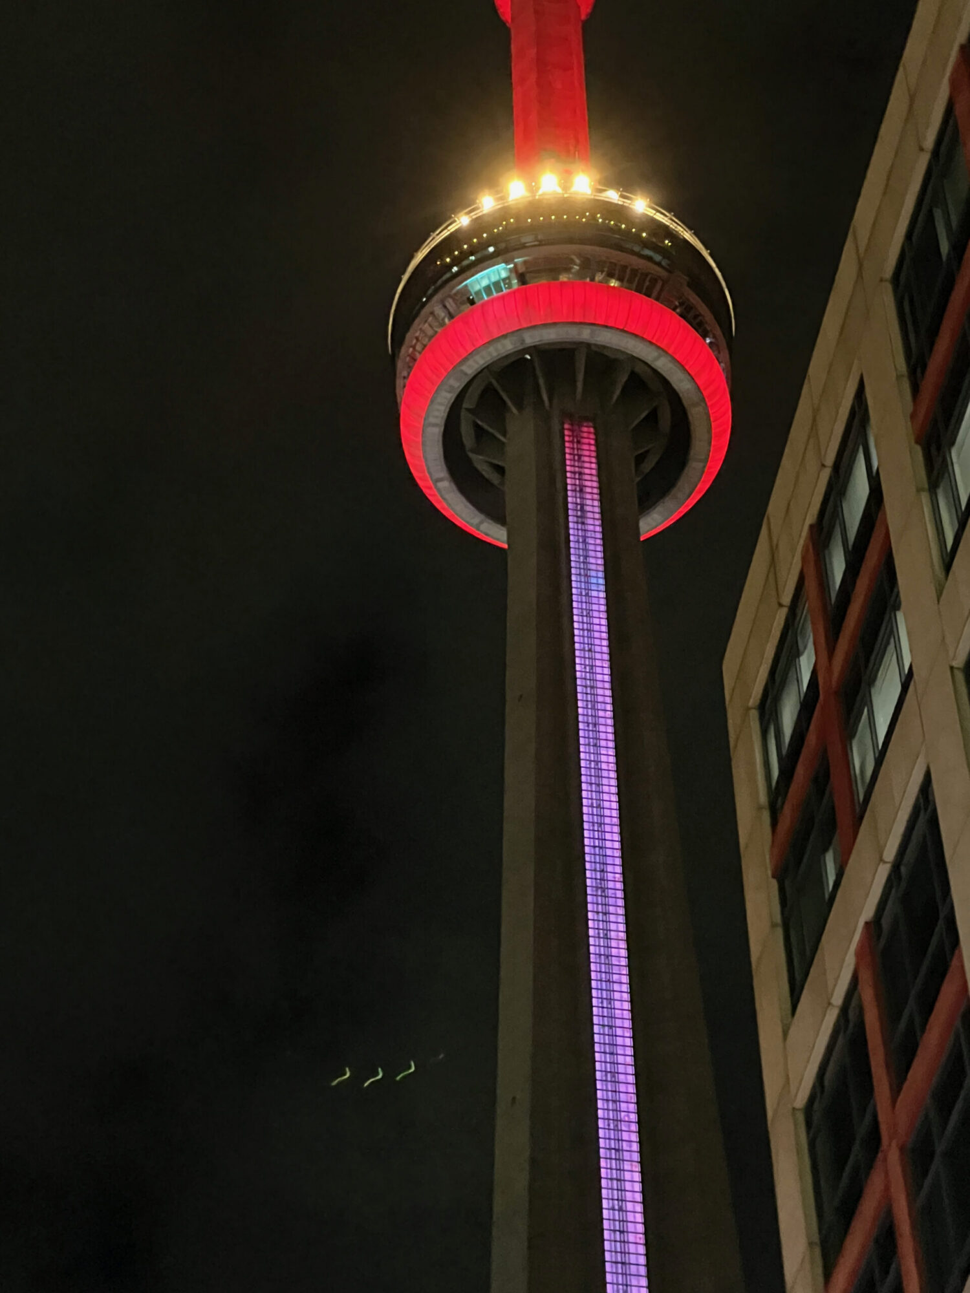
CN Tower – Lower Observation Level Transformation
As part of the CN Tower’s 50th anniversary, the $21-million transformation of the Lower Observation Level introduces interactive media installations alongside a fully integrated interior and exterior lighting design.
The project repositions the landmark as an immersive platform for art, culture, and storytelling, while enhancing the visitor experience inside one of Canada’s most recognizable structures.
Within the observation level, the lighting design is intentionally restrained. Minimalist cylindrical luminaires are seamlessly integrated into the wood ceiling, providing precise ambient illumination that supports orientation and comfort without competing with digital content or panoramic skyline views.
Linear lighting embedded within bench seating traces the perimeter, subtly guiding circulation and drawing visitors toward the outward views and illuminated exterior. This layered approach balances stimulation and visual relief, enhancing both clarity and experience.
The exterior lighting extends the narrative to the skyline. LED projectors transform the tower into a dynamic, colour-responsive presence, while preserving views from within and maintaining the integrity of the glass façade. Extensive off-site mock-ups informed luminaire placement, aiming, and light distribution to achieve the desired architectural clarity and impact.
A custom metal mesh adds texture and reflectivity, catching light to create depth and a refined sparkle that complements the tower’s architectural expression. An advanced programmable control system enables precise modulation of colour, intensity, and timing, supporting special events and evolving visual narratives.
Together, the interior and exterior lighting strategies create a cohesive and adaptable experience, balancing subtlety and spectacle while redefining the CN Tower as both an iconic landmark and a contemporary canvas for expression.
HH Angus Lighting Designer:
Mina Ishak
HH Angus Electrical Engineering:
Travis Hoogendoorn
Lighting Collaborator:
Salex – George Katinas
Manufacturer:
Colour Kinetics - Peter Hoerburger
Architect:
Superkül – Will Elsworthy
Builder:
Boszko & Verity
Photography:
Tom Arban Photography
Advancing lighting design through integrated engineering
These four IES Toronto Section Award-winning projects reflect the value of integrating lighting design with electrical engineering and broader building systems expertise from the earliest stages of design.
Across each project, lighting is more than illumination. It supports wayfinding, reinforces architecture, enhances comfort, contributes to sustainability goals, enables operational flexibility, and shapes memorable experiences for occupants and visitors.
For HH Angus, these awards recognize not only design excellence, but also the collaborative effort behind each project. We congratulate our lighting designers, electrical engineering teams, clients, architects, builders, collaborators, and project partners who helped bring these award-winning environments to life.