
Service: Advisory Services
Canadian Forces Base (CFB) Kingston
Net Zero Feasibility Study
HH Angus led a comprehensive decarbonization study focused on transitioning the Royal Military College and parts of CFB Kingston toward Net Zero operations.
The study evaluated centralized and decentralized heating systems, electric vehicle charging for current and future fleets, and the electrical infrastructure needed to support these initiatives. Our team assessed the aging steam distribution network—largely shallow inverted trench and buried piping with limited tunnels—and identified challenges with condensate return and system efficiency. Following a multi-stakeholder workshop, the study concluded that replacing the existing system with a new hot water distribution network would be more cost-effective than refurbishment.
Multiple heating technologies and operating strategies were evaluated, resulting in a recommendation to replace the central steam plant with smaller Low Carbon Energy Centres (LCEC) serving each campus and distributed systems for remote buildings. The study also addressed local electrical constraints, proposing partnerships with the utility to transfer
and upgrade supply assets to enable future load growth and electrification. A final report outlined decarbonization pathways, economic analysis, infrastructure requirements, and an implementation roadmap aligned with federal green directives.
SERVICES
Advisory Services | Mechanical Engineering | Electrical Engineering
PROJECT FEATURES
Feasibility study for decarbonization | Life cycle cost analysis | More than 100 buildings with different uses | Planning over 25 year time horizon | Completed 2022
LOCATION
Kingston, Ontario
KEY SCOPE ELEMENTS
Lifecycle cost analysis with a federal shadow carbon price defined | Low carbon heating technology studied | Sustainability features include Net Zero, low carbon, building electrification, electric heating, heat pump, geo-exchange, wastewater energy transfer
Hamilton Health Sciences Centre (HHSC)
Greenhouse Gas Reduction and Resilience Action Plan
HHSC asked HH Angus to develop a strategic and comprehensive GHG Reduction and Resilience Action Plan to guide HHSC in meeting provincial and federal greenhouse gas reduction targets for 2030 and, eventually, "Net Zero" by 2050.
The scope of the work HH Angus provided covered the following HHSC sites (totaling approximately 3,200,000 ft2):
- McMaster Children’s Hospital
- Juravinski Hospital and Cancer Centre
- Hamilton General Hospital
- West Lincoln Memorial Hospital
- St. Peter’s Hospital
- Ron Joyce Children Health Centre
- David Braley Research Building
HH Angus developed a Strategic GHG Reduction and Resilience Action Plan (GRRAP) for HHSC to support their goal of achieving carbon neutrality by 2050. This plan included establishing a GHG inventory for Scopes 1 and 2, in addition to forecasting future emissions. (Scope 1 emissions include direct emissions from on-site combustion, and have consistently represented the majority of total emissions. Scope 2 emissions are associated with purchased electricity, steam and/or chilled water.)
GHG reduction targets were set in alignment with leading international frameworks such as the SDGs (sustainable development goals), SBTi (science-based targets initiative), and UNGC (UN Global Compact).
Some key considerations in developing the GRRAP included:
- Aging infrastructure and deferred maintenance
- Emissions from natural gas combustion
- Carbon tax financial risk
- Integration of redevelopment with decarbonization
- Uncertainty in future district energy and waste heat
- Embedding Equity, Diversity and Inclusion and sustainability culture
HH Angus completed an analysis of existing energy and sustainability plans, policies, and facility assessments to identify key opportunities for GHG reduction, while adhering to GHG Protocol standards. The newly created GRRAP document outlined the necessary steps, measures, infrastructure requirements, and financial scenarios needed to meet or exceed the proposed GHG reduction targets.
The implementation plan focused on energy conservation, electrification, renewable energy generation, and zero-carbon building solutions. Additionally, HH Angus provided HHSC with a GHG Manager tool to facilitate ongoing scenario modeling.
SERVICES
Prime Consultant | Advisory Services | Mechanical Engineering | Electrical Engineering
PROJECT FEATURES
7 sites totalling 3,200,000 ft2 | Completed 2025
LOCATION
Hamilton, Ontario
KEY SCOPE ELEMENTS
Mechanical consulting, including ASHRAE Level II energy audit; evaluation for energy conservation measure, review and evaluate maintenance records, capital redevelopment plan | Electrical consulting, including utility analysis, site capacity evaluation | Feasibility study
Sunnybrook Health Sciences Centre
Space Optimization Study Using AWS QuickSight
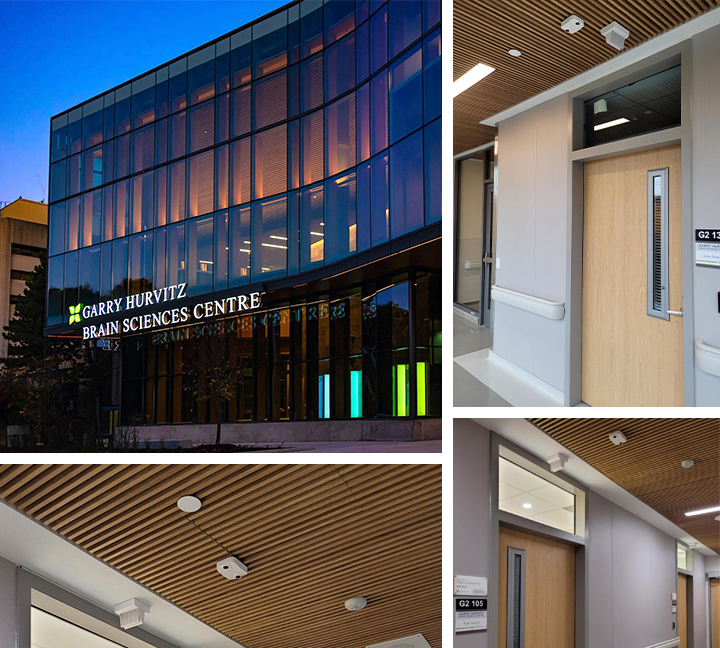
Sunnybrook Health Sciences Centre, a leading healthcare provider in Toronto, was seeking to address challenges in medical space utilization. With a diverse array of clinical services and bookable exam rooms, Sunnybrook faced challenges understanding a perceived shortage of space. Yet, intermittent observations suggested that many exam rooms were frequently empty.
M6 – Multipurpose Clinical Space | Yuval & Lori Barzakay Brain Health Clinic Study
To gain a clearer understanding of space utilization and identify potential inefficiencies, Sunnybrook partnered with HH Angus, leveraging our expertise in digital solutions and innovative engineering. The goal was to implement a robust monitoring system to capture accurate data on room usage, enabling informed decisions on resource allocation.
This project reflects Sunnybrook’s commitment to operational efficiency, ensuring that resources are optimally allocated to improve patient care and support staff needs.
SERVICES
Prime Consultant | Advisory Services
PROJECT FEATURES
Digital monitoring system to inform clinical resource allocation | Enhanced operational efficiency | Patient privacy | Scalable design | Predictive analytics
LOCATION
Toronto, Ontario
KEY SCOPE ELEMENTS
Space utilization measurement and analysis | Data acquisition through sensor deployment | Security and connectivity | Data aggregation and storage | Visualization and insights
Solving Space Utilization Challenges
Sunnybrook’s medical staff expressed concerns about limited space availability, particularly for bookable exam rooms. However, casual observations indicated that some rooms appeared to remain empty. Sunnybrook needed a reliable solution to measure actual room usage accurately while addressing two significant concerns:
Privacy: Ensuring patient privacy was paramount, particularly in sensitive clinical settings.
Accurate Detection: Existing solutions struggled to detect minimal motion, such as during procedures like blood transfusions, where patients may remain largely still.
HH Angus was engaged to design and implement a solution capable of addressing these challenges while delivering actionable insights.
Solution | Smart Sensors and AWS Integration
Our Digital Services team developed an innovative solution leveraging cutting-edge sensors and AWS services:
Sensor Deployment:
-
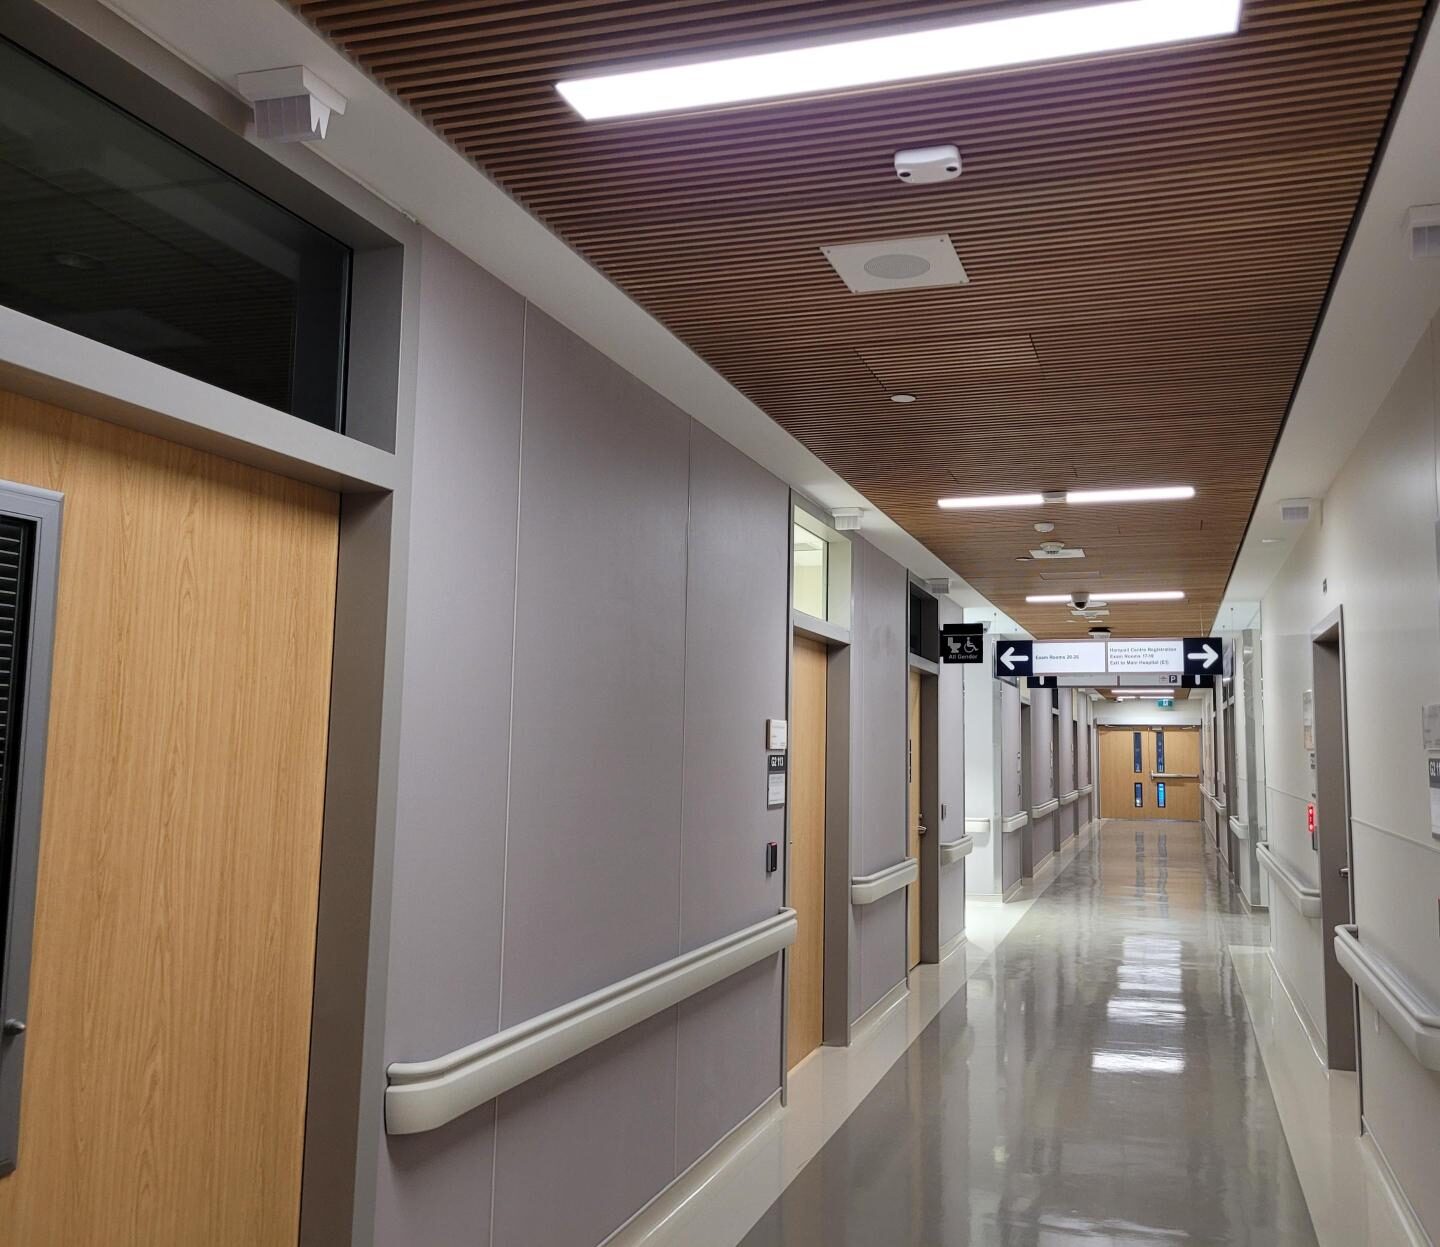
- mmWave Sensors: Initial deployment involved mmWave sensors capable of detecting micro-motions, such as breathing, to confirm room occupancy. These sensors were equipped with cellular SIM cards to operate independently of Sunnybrook’s network.
- 3D Stereoptic Sensors: To further expand the data gathered from the various clinics, the move to 3D-stereoptic sensors was used to provide not just occupancy status of exam rooms, but also the near real-time occupancy count data. Enhancing scalability, these sensors could monitor multiple rooms simultaneously, offering greater hardware efficiency.
Security and Connectivity:
-
- mmWave sensors utilized mTLS (mutual Transport Layer Security) for secure data transmission.
- Custom authorization for 3D-stereoptic sensors was implemented using AWS Lambda.
Data Aggregation and Storage:
-
- Data was streamed via Amazon Data Firehose and AWS IoT Core, stored in AWS S3, and processed through AWS Lambda.
- A centralized S3 data lake provided a secure, scalable repository for all processed data.
Visualization and Insights:
-
- Data queries were conducted using AWS Athena, while AWS QuickSight offered intuitive 2D dashboards for near-real-time analysis with minimal latency.
This comprehensive approach ensured seamless integration, robust data security, and actionable insights for Sunnybrook.
Outcome | Actionable Insights and Future Expansion
The solution provided Sunnybrook with detailed, data-driven insights into space utilization:
Initial Findings: The installation was completed in December 2024, and data collection began in January 2025. Analysis of the 11 monitored exam rooms in Sunnybrook’s M-Wing, conducted from January to March 2025, revealed a surprising utilization rate of only 33%. This insight challenged initial staff assumptions and highlighted opportunities for more efficient space planning.
Future Outlook: New medical clinics, which opened in January 2025, will contribute additional data to further refine Sunnybrook’s understanding of space usage and inform future expansion strategies.
Through this project, Sunnybrook is well-positioned to optimize its clinical spaces, ensuring that resources are allocated effectively to enhance both staff workflows and patient care delivery.
Key Outcomes Summary
Accurate Space Utilization Data: Revealed underutilization of monitored exam rooms, providing actionable insights.
Efficient Resource Allocation: Enabled informed decisions about space planning and allocation.
Scalability: Designed for expansion, with sensors deployed to additional clinics.
Improved Patient Care: Enhanced operational efficiency supports better patient care delivery.
Predictive Analytics: Tool for staff to forecast resourcing needs based on the day of the week using historical trends
Privacy Assurance: Leveraged secure sensor technologies to maintain patient confidentiality.
AWS Services Used
AWS S3 (Simple Storage Service): Acted as the central repository for storing and
retrieving large datasets, facilitating data analysis and accessibility.
AWS IoT Core: Enabled secure, scalable connectivity for IoT devices, allowing for efficient data collection and integration into the cloud.
AWS Athena: Offered an interactive query service to analyze data in Amazon S3 using SQL, simplifying the extraction of actionable insights from complex datasets.
AWS QuickSight: Provided visualization tools and dashboards for business intelligence, enabling Manulife to derive and act upon insights from their data effectively.AWS Lambda: Supported serverless computing, automating data processing and transformation tasks without the need for server management.
Amazon Data Firehose: Streamlined the capture, transformation, and loading of streaming data, ensuring efficient data flow from IoT devices to storage and analysis tools.
AWS IoT Events: Monitored sensor data for specific conditions, facilitating real-time alerting and response mechanisms to optimize building operations.
AWS Step Functions: Orchestrated complex data processing workflows, coordinating the various components of the ETL pipeline for streamlined operation and maintenance.
Lonsdale Energy Corporation
Heat Recovery Feasibility Study
HH Angus conducted a study to evaluate the feasibility of exhaust air heat recovery from the Global Relay (GR) data centre facility at 22 Gostick Place in North Vancouver, BC.
Some of the key aspects of the study included:
- The location and footprint of the heat recovery system components were studied within the context of considerable site constraints. The study evaluated the design, construction, and cost considerations for the implementation of the proposed heat recovery system.
- We investigated available heat pump technologies that would be appropriate for recovering waste heat and would satisfy the LEC DES requirements.
- The energy recovered would be used by a water source heat pump to provide hot water to the local LEC District Energy System (DES).
- A water source heat pump system was proposed as the best solution to provide the ability to recover heat from the building ventilation system. The new system would recover heat from the GR facility and would transfer this recovered heat via a hot water loop to the local LEC DES.
- Heat recovery is feasible for the facility and can provide up to 1,100 kW of heating capacity to the LEC DES.
- Constraints to the design of the heat recovery system were also identified, and included:
(i) the quantity of air exhausted from the facility is not fixed and ranges at each exhaust plenum on a seasonal basis and depending on outdoor air temperature – this impacts how much heat can be recovered at a given time;
(ii) the minimum and maximum exhaust air temperatures range from 30°C to 43°C (86°F to 110°F) - the temperature of the exhaust air will influence how much heat can be recovered from the exhaust air; and,
(iii) the cross-sectional area available for the heat recovery coil - the more cross-sectional area that is available for a given amount of heat transfer, the less deep the coil must be (and less airside pressure drop penalty is incurred).
The study concluded that a purpose-built containerized heat pump system would be the most suitable solution to meet the needs of the project. This new containerized structure would be conveniently located adjacent to the GR facility and would exhibit the same architectural character as the existing facility. The proposed heat pump system would include one heat pump unit (based on Emerson Heat Pumps) and four heat recovery water pumps. Control valves, piping accessories, ventilation, lighting, and system controls would all be included in the proposed pre-fabricated containerized enclosure.
Outdoor hydronic piping would connect the heat pump enclosure to the GR facility and the proposed hydronic heat recovery coil system. The heat recovery coil system would consist of four new heat recovery coils placed within the existing facility exhaust air plenums. The existing exhaust fan motors would have to be upgraded in order to address the additional pressure drop introduced by the new heat recovery coils. This fan motor upgrade would also trigger upgrades to the existing electrical infrastructure.
SERVICES
Prime Consultant | Mechanical Engineering | Electrical Engineering
PROJECT FEATURES
Size: 5,600,000 ft2 | Status: Ongoing
LOCATION
Vancouver, British Columbia
KEY SCOPE ELEMENTS
Feasibility study | Heat recovery
CREIT
Bloor-Dundas District Energy Feasibility StudyHH Angus was engaged to conduct a feasibility study for a Low Carbon District Energy Plant serving a new, three million square foot mixed use residential and commercial development along Bloor Street in Toronto.
The full development is being implemented in several stages over ten years. HH Angus provided Prime Consultant and Mechanical and Electrical Engineering services, and developed a conceptual framework for the study.
The study considered a combination of traditional and renewable energy sources to provide heating and cooling, reviewing a range of options that included the following:
- Condensing hot water boilers, efficiency up to 90-95%
- Centrifugal water-cooled magnetic bearing chillers
- Water source heat pumps (heat recovery chillers) to provide simultaneous cooling and heating
- Air source heat pumps to provide simultaneous cooling and heating
- Ground source heat pump system
- Ambient loop system
- Sewer heat recovery system
- Combined Heat & Power (CHP) system to generate power using a gas-fired generator and to provide heat using waste engine heat, with overall generator efficiency up to 80%. CHP can be used as backup power source and to reduce energy cost during periods of peak cooling and electrical demand.
HH Angus conducted calculations of estimated heating, cooling and electrical loads, plus energy consumption for future development, establishing options for the arrangement of the District Energy plant, including provision for expansion to provide heating and cooling to future developments in the neighbourhood.
Our study scope also included tentative District Energy plant layout and area requirements, capital budget, operating costs and NPV estimates for each option, as well as analysis of results and corresponding recommendations.
SERVICES
Advisory Services | Mechanical Engineering | Electrical Engineering
PROJECT FEATURES
Size: Low carbon district energy study | Due diligence engineering report | Status: Completed 2018
LOCATION
Toronto, Ontario
KEY SCOPE ELEMENTS
Assessment of district energy plant designs to serve 3 million ft2 of mixed use development | Calculation of estimated heating, cooling and electrical loads and energy consumption for future development | Analysis of results and corresponding recommendations for optimal design | Consideration of traditional and renewable energy sources